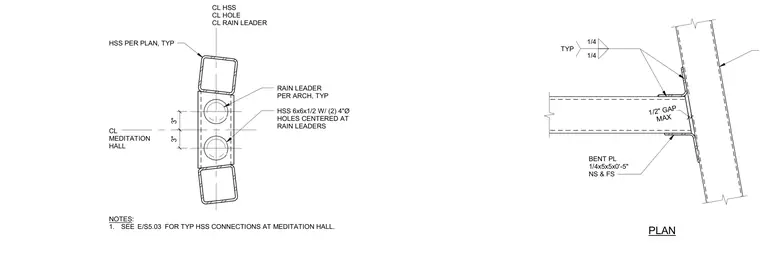
A hollow structural section member measuring six by six inches by one-half inch features two four-inch diameter holes centered to accommodate rain leaders per the architectural drawings. A bent plate measuring one-quarter by five by five inches by zero-foot-five inches is welded near side and far side with one-quarter-inch fillet welds, maintaining a maximum one-half-inch gap at the connection. Centerlines are established for the meditation hall, the hollow structural section, the drilled holes, and the rain leaders.
HSS PER PLAN, TYP RAIN LEADER PER ARCH, TYP NOTES: 1. SEE FOR TYP HSS CONNECTIONS AT MEDITATION HALL. E/S5.03 CL MEDITATION HALL HSS 6x6x1/2 W/ (2) 4"Ø HOLES CENTERED AT RAIN LEADERS 3" 3" CL HSS CL HOLE CL RAIN LEADER 1/4 1/4 TYP MAX 1/2" GAP BENT PL 1/4x5x5x0'-5" NS & FS PLAN
Members view this detail in full resolution, download the CAD files (SVG, PDF), and can adapt it in the built-in CAD editor — export DXF, DWG, or PDF.
Start membership