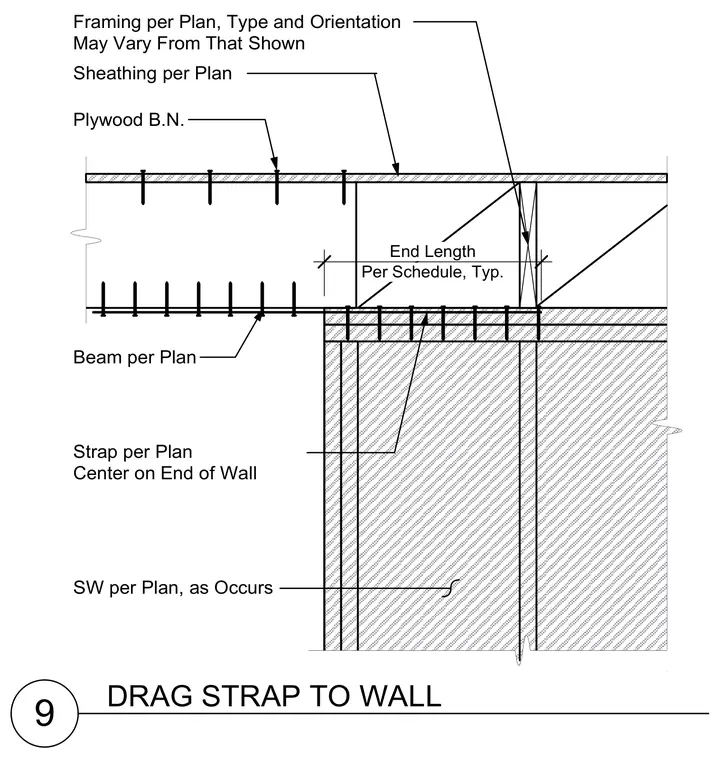
Wood floor or roof framing bears onto a shear wall and is connected with a metal drag strap centered on the end of the wall. Plywood sheathing is fastened to the framing members according to the structural plans. Framing type and orientation vary per plan, with end lengths determined by schedule. Shear walls occur as required by the lateral design.
9 Beam per Plan DRAG STRAP TO WALL Strap per Plan Center on End of Wall SW per Plan, as Occurs Framing per Plan, Type and Orientation May Vary From That Shown Sheathing per Plan Plywood B.N. End Length Per Schedule, Typ.
Members view this detail in full resolution, download the CAD files (SVG, PDF), and can adapt it in the built-in CAD editor — export DXF, DWG, or PDF.
Start membership