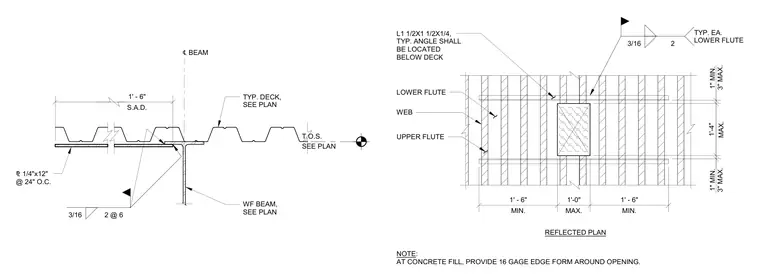
A wide flange steel beam supports a metal deck running parallel to its centerline. An L1 1/2 x 1 1/2 x 1/4 angle is located below the deck web and welded with three-sixteenth-inch fillet welds spaced at six inches on center. A quarter-inch by twelve-inch plate is placed at twenty-four inches on center beneath the deck flutes. At concrete fill conditions, a sixteen gauge edge form is provided around the opening.
3/16 2 TYP. EA. LOWER FLUTE 3" MAX. 1" MIN. MAX. 1'-4" 3" MAX. 1" MIN. NOTE: AT CONCRETE FILL, PROVIDE 16 GAGE EDGE FORM AROUND OPENING. REFLECTED PLAN MIN. 1' - 6" MAX. 1'-0" MIN. 1' - 6" LOWER FLUTE UPPER FLUTE L1 1/2X1 1/2X1/4, TYP. ANGLE SHALL BE LOCATED BELOW DECK WEB ℄ BEAM S.A.D. 1' - 6" WF BEAM, SEE PLAN TYP. DECK, SEE PLAN ⅊ 1/4"x12" @ 24" O.C. 3/16 2 @ 6 T.O.S. SEE PLAN
Members view this detail in full resolution, download the CAD files (SVG, PDF), and can adapt it in the built-in CAD editor — export DXF, DWG, or PDF.
Start membership