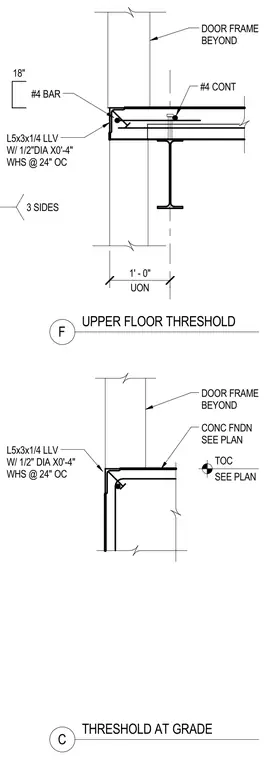
The upper floor threshold detail anchors an L5x3x1/4 long-leg vertical angle with half-inch diameter by four-inch headed studs spaced at twenty-four inches on center into the concrete slab edge, reinforced with a continuous number four rebar. A steel beam supports the slab assembly, while the freight elevator door frame extends upward beyond the threshold. The at-grade threshold detail secures a similar L5x3x1/4 angle with welded headed studs into the concrete foundation sized per plan. Both conditions provide durable steel edge protection at the elevator entrance across three sides.
CONC FNDN SEE PLAN DOOR FRAME BEYOND L5x3x1/4 LLV W/ 1/2" DIA X0'-4" WHS @ 24" OC #4 CONT L5x3x1/4 LLV W/ 1/2"DIA X0'-4" WHS @ 24" OC #4 BAR 18" DOOR FRAME BEYOND UON 1' - 0" C THRESHOLD AT GRADE F UPPER FLOOR THRESHOLD 3 SIDES TOC SEE PLAN
Members view this detail in full resolution, download the CAD files (SVG, PDF), and can adapt it in the built-in CAD editor — export DXF, DWG, or PDF.
Start membership