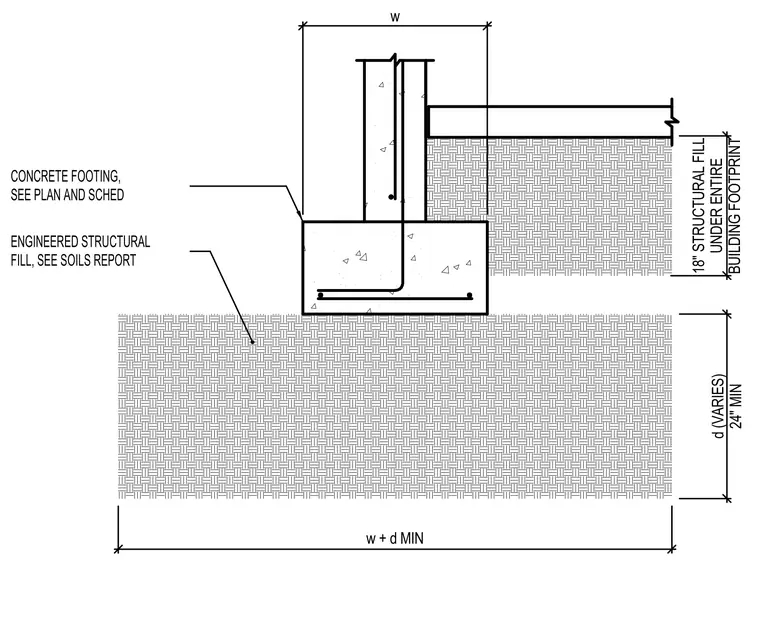
A concrete footing supports a foundation stem wall and slab-on-grade, bearing directly on engineered structural fill placed under the entire building footprint. The structural fill extends to a variable depth with a twenty-four-inch minimum, sized per the soils report and structural plans. The footing dimensions are coordinated with the wall width plus a minimum depth increment.
ENGINEERED STRUCTURAL FILL, SEE SOILS REPORT CONCRETE FOOTING, SEE PLAN AND SCHED w w + d MIN d (VARIES) 24" MIN 18" STRUCTURAL FILL UNDER ENTIRE BUILDING FOOTPRINT
Members view this detail in full resolution, download the CAD files (SVG, PDF), and can adapt it in the built-in CAD editor — export DXF, DWG, or PDF.
Start membership