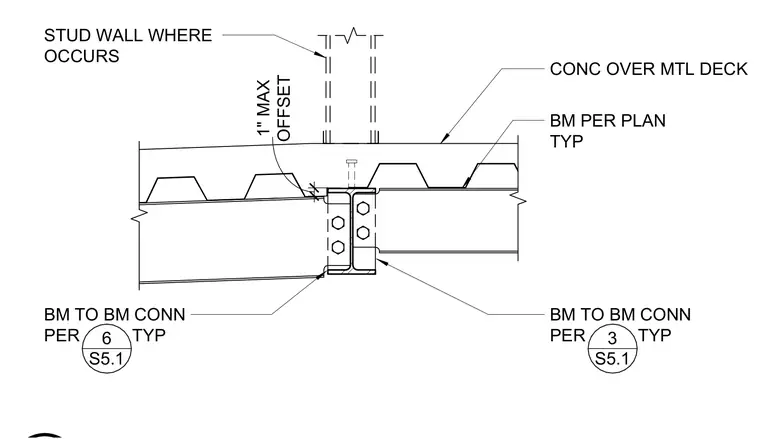
This structural detail shows a steel beam framing connection directly beneath a concrete slab poured over metal decking. A stud wall occurs above the floor assembly where specified per plan. The supporting and supported steel beams connect using standard framing connections referenced to sheet S5.1, with a maximum one-inch offset allowed.
CONC OVER MTL DECK STUD WALL WHERE OCCURS BM PER PLAN TYP BM TO BM CONN PER TYP 3 S5.1 BM TO BM CONN PER TYP 6 S5.1 OFFSET 1" MAX
Members view this detail in full resolution, download the CAD files (SVG, PDF), and can adapt it in the built-in CAD editor — export DXF, DWG, or PDF.
Start membership