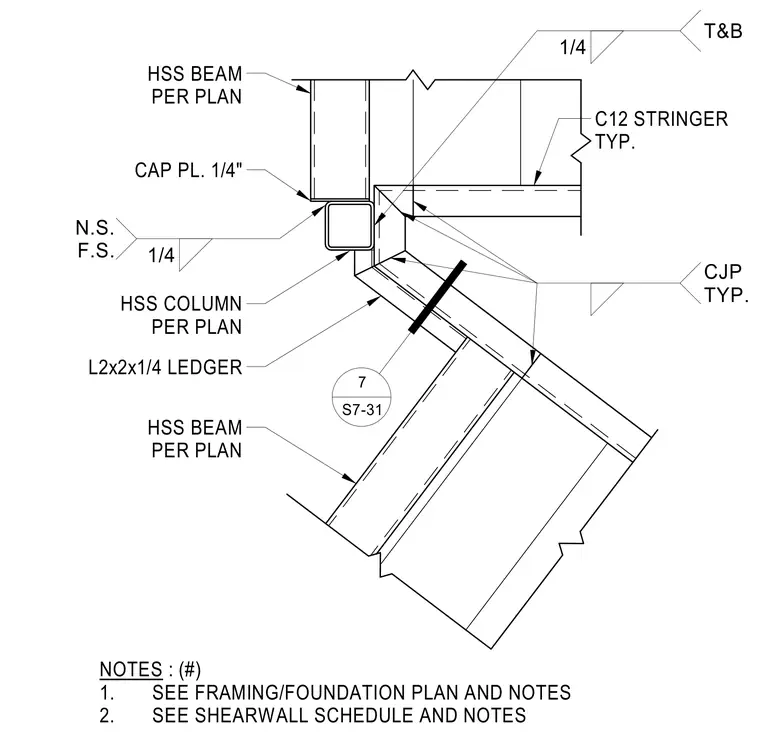
A C12 stair stringer connects to an HSS column per plan with an L2x2x1/4 ledger and a one-quarter inch cap plate. The connection utilizes typical complete joint penetration welds at top and bottom, along with one-quarter inch fillet welds on the near side and far side. Framing beams and additional support members are positioned per plan adjacent to the hollow structural section column. General notes direct the builder to reference the framing and foundation plans and the shear wall schedule.
1/4 T&B CJP TYP. 1/4 N.S. F.S. 7 S7-31 C12 STRINGER TYP. HSS BEAM PER PLAN CAP PL. 1/4" HSS COLUMN PER PLAN L2x2x1/4 LEDGER HSS BEAM PER PLAN NOTES : (#) 1. SEE FRAMING/FOUNDATION PLAN AND NOTES 2. SEE SHEARWALL SCHEDULE AND NOTES
Members view this detail in full resolution, download the CAD files (SVG, PDF), and can adapt it in the built-in CAD editor — export DXF, DWG, or PDF.
Start membership