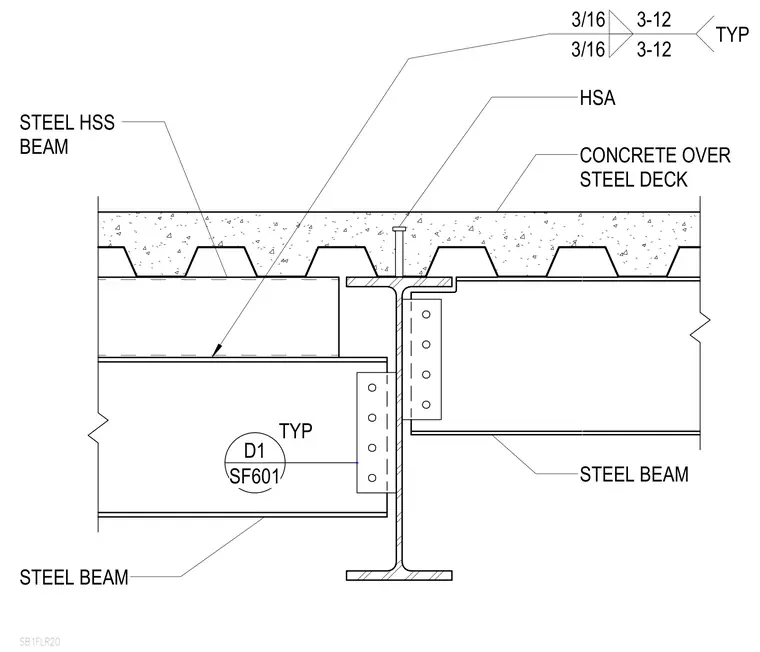
A steel beam frames into the web of a supporting steel column or beam utilizing a bolted shear tab connection with four fasteners typical. A hollow structural section steel beam runs adjacent to the connection below a composite floor slab consisting of concrete over a profiled steel deck. A headed shear anchor stud is welded through the metal deck to the top flange of the supporting steel member for composite action. Fillet welds of 3/16-inch size with typical spacing are specified for the structural steel members.
SB1FLR20 STEEL BEAM HSA CONCRETE OVER STEEL DECK TYP STEEL HSS BEAM 3/16 3-12 3/16 3-12 TYP SF601 D1 STEEL BEAM
Members view this detail in full resolution, download the CAD files (SVG, PDF), and can adapt it in the built-in CAD editor — export DXF, DWG, or PDF.
Start membership