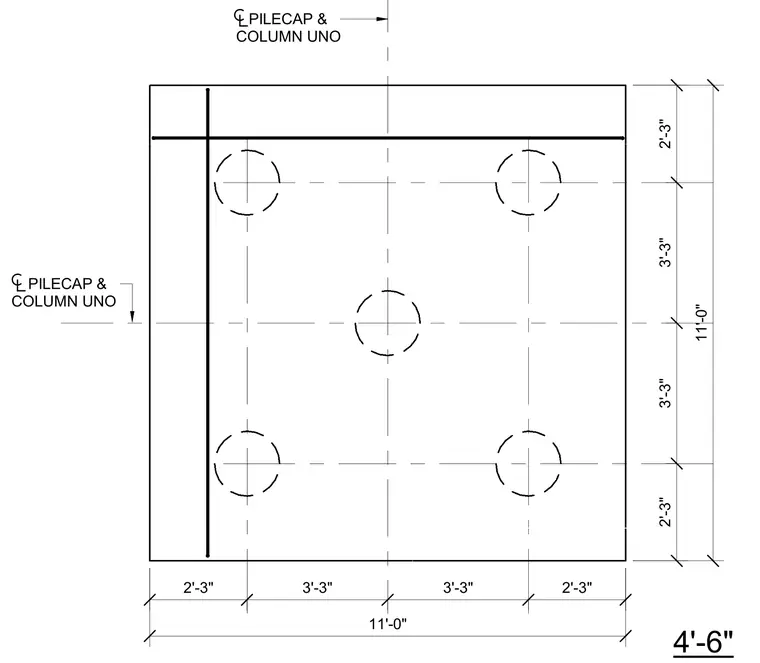
This structural plan detail shows an eleven-foot square concrete pile cap supporting a centrally located column. Five piles are arranged in a five-point pattern with dashed outlines representing their positions, spaced three feet three inches apart and two feet three inches from the edges. Centerline dimensions of four feet six inches and eleven feet establish the overall geometry and pile locations.
4'-6" PILECAP & COLUMN UNO PILECAP & COLUMN UNO 2'-3" 3'-3" 3'-3" 2'-3" 11'-0" 2'-3" 3'-3" 3'-3" 2'-3" 11'-0"
Members view this detail in full resolution, download the CAD files (SVG, PDF), and can adapt it in the built-in CAD editor — export DXF, DWG, or PDF.
Start membership