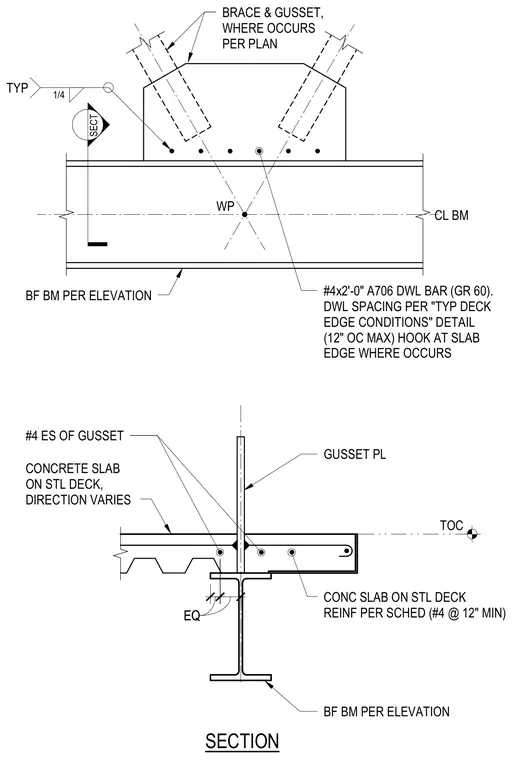
A structural steel bracing gusset plate is welded to the top flange of a supporting beam with a typical one-quarter-inch fillet weld. The assembly integrates with a concrete slab on steel deck where reinforcing includes number four bars at each side of the gusset and number four dowel bars measuring two feet in length spaced at twelve inches on center maximum with hooks at the slab edge. The concrete slab reinforcement follows the structural schedule with number four bars at twelve inches minimum. The beam size and bracing members are sized per plan and elevation.
SECT GUSSET PL CONC SLAB ON STL DECK REINF PER SCHED (#4 @ 12" MIN) TOC CONCRETE SLAB ON STL DECK, DIRECTION VARIES #4 ES OF GUSSET SECTION BF BM PER ELEVATION EQ EQ WP CL BM #4x2'-0" A706 DWL BAR (GR 60). DWL SPACING PER "TYP DECK EDGE CONDITIONS" DETAIL (12" OC MAX) HOOK AT SLAB EDGE WHERE OCCURS BF BM PER ELEVATION BRACE & GUSSET, WHERE OCCURS PER PLAN TYP 1/4
Members view this detail in full resolution, download the CAD files (SVG, PDF), and can adapt it in the built-in CAD editor — export DXF, DWG, or PDF.
Start membership