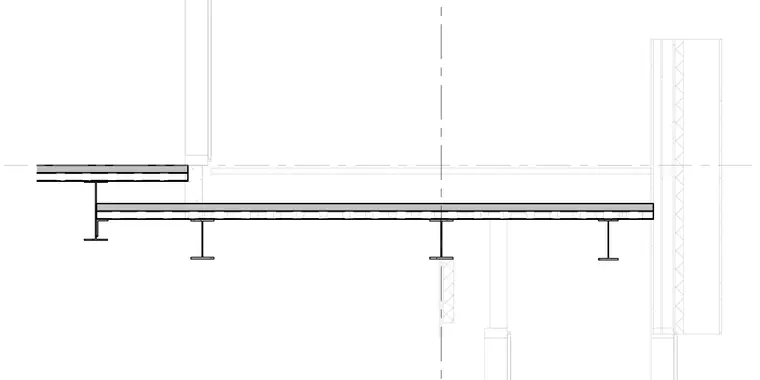
A lower steel floor beam supports a composite metal deck slab that steps down to an upper floor level supported by structural steel beams. The assembly is flanked by exterior wall framing on the right and an interior partition or storefront head condition on the left. Centerlines indicate symmetry or grid alignment across the framing layout.
Members view this detail in full resolution, download the CAD files (SVG, PDF), and can adapt it in the built-in CAD editor — export DXF, DWG, or PDF.
Start membership