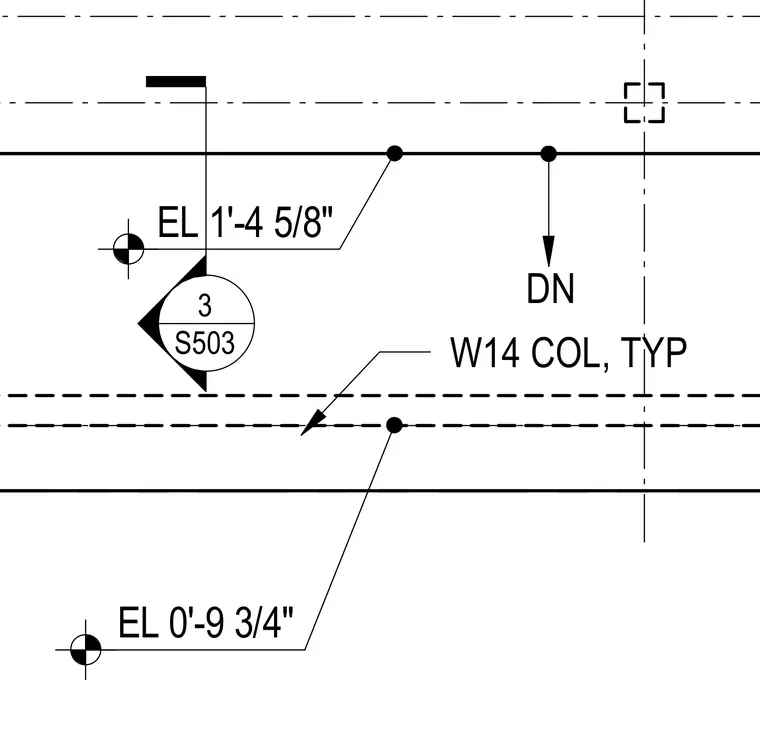
This structural detail shows a typical wide-flange W14 steel column with associated elevation markers. The drawing establishes structural reference levels at 1'-4 5/8" and 0'-9 3/4". A detail reference callout points to sheet S503.
Members view this detail in full resolution, download the CAD files (SVG, PDF), and can adapt it in the built-in CAD editor — export DXF, DWG, or PDF.
Start membership