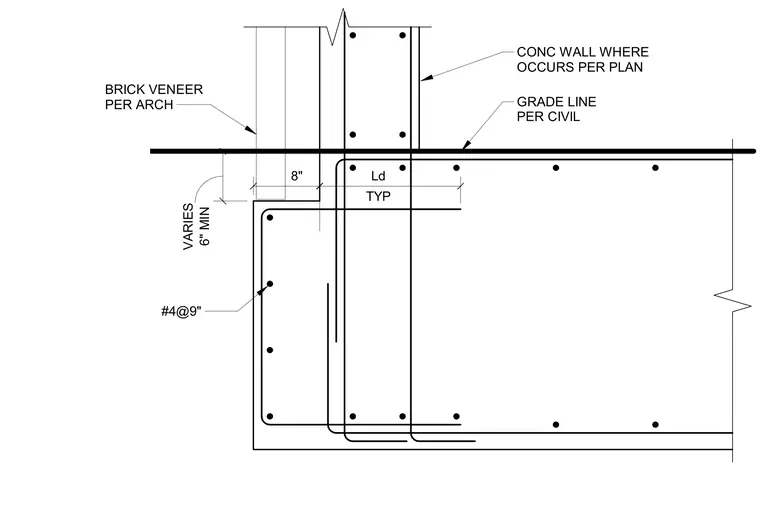
A concrete foundation wall features an integral concrete ledger designed to support a brick veneer below grade. The brick veneer is positioned on the ledger with a minimum six-inch vertical clearance that varies per architectural specifications. Reinforcing steel includes number four bars spaced at nine inches on center within the concrete wall and footing, with standard development lengths applied typically.
GRADE LINE PER CIVIL 6" MIN VARIES 8" BRICK VENEER PER ARCH TYP Ld #4@9" CONC WALL WHERE OCCURS PER PLAN
Members view this detail in full resolution, download the CAD files (SVG, PDF), and can adapt it in the built-in CAD editor — export DXF, DWG, or PDF.
Start membership