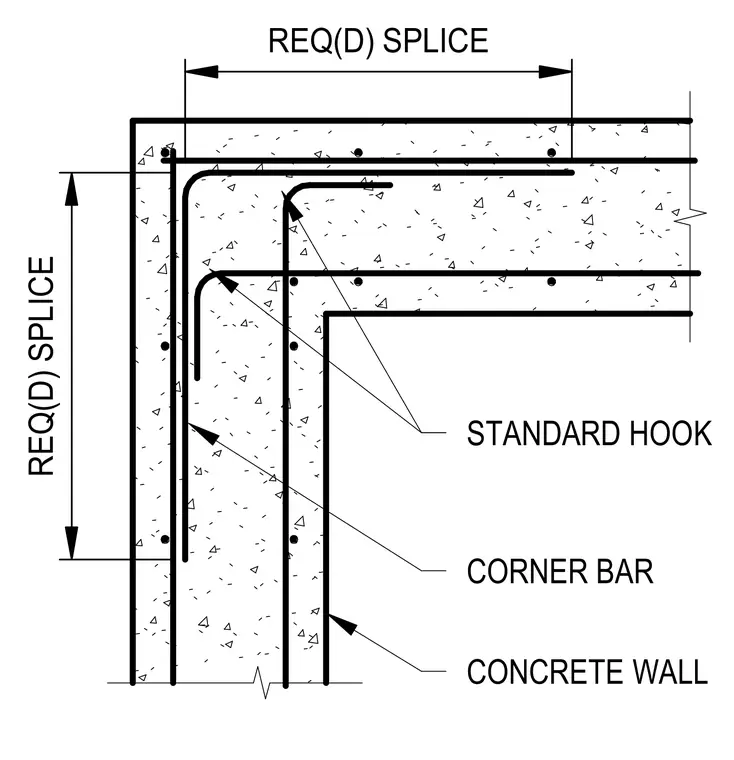
Reinforcement layout at a concrete wall corner utilizes standard hooks to maintain structural continuity. Corner bars bent at ninety degrees lap with the primary horizontal wall reinforcement. Required splice length is indicated for both the horizontal and vertical bar runs to ensure proper development of the reinforcement. The concrete wall section is reinforced with multiple layers of rebar, with the corner bars positioned to tie the intersecting wall faces together.
Members view this detail in full resolution, download the CAD files (SVG, PDF), and can adapt it in the built-in CAD editor — export DXF, DWG, or PDF.
Start membership