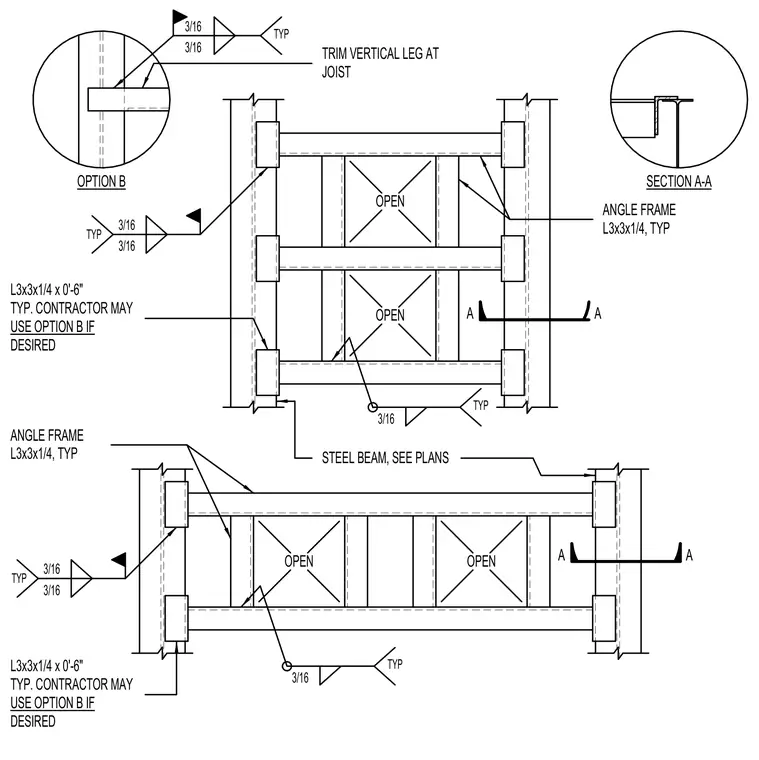
A typical structural steel framing assembly for a roof drain support uses angle frames sized L3x3x1/4 spanning between structural steel beams. The angle frames measure 6 inches in length typically and are welded with 3/16 inch fillet welds. Contractors are provided with Option B allowing the vertical leg of the angle to be trimmed at the joist. Section A-A and magnified detail views clarify the framing connection geometry and weld placement.
OPEN OPEN OPEN OPEN TRIM VERTICAL LEG AT JOIST 3/16 TYP 3/16 STEEL BEAM, SEE PLANS A A A A 3/16 TYP 3/16 TYP TYP 3/16 3/16 TYP 3/16 3/16 ANGLE FRAME L3x3x1/4, TYP ANGLE FRAME L3x3x1/4, TYP L3x3x1/4 x 0'-6" TYP. CONTRACTOR MAY USE OPTION B IF DESIRED L3x3x1/4 x 0'-6" TYP. CONTRACTOR MAY USE OPTION B IF DESIRED OPTION B SECTION A-A
Members view this detail in full resolution, download the CAD files (SVG, PDF), and can adapt it in the built-in CAD editor — export DXF, DWG, or PDF.
Start membership