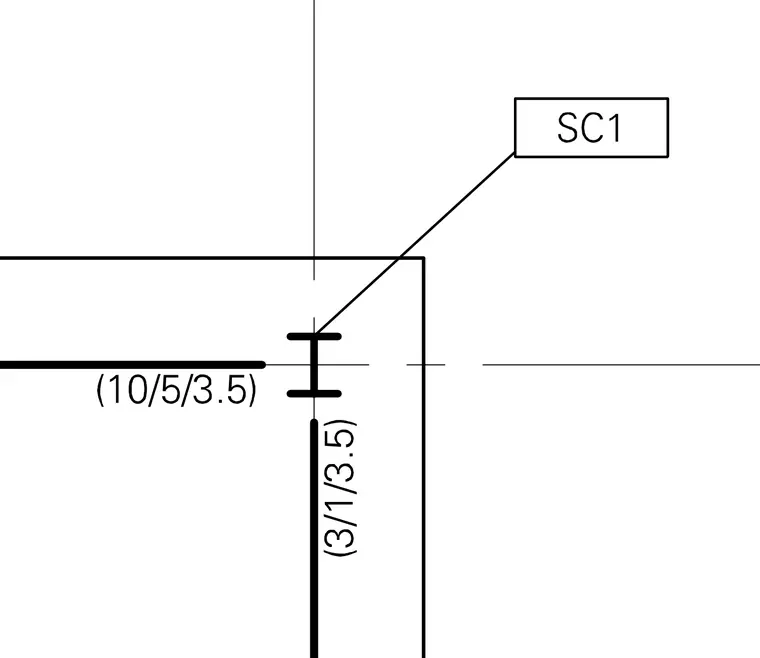
A structural column is located at the intersection of orthogonal grid lines, with an adjacent wall alignment labeled SC1. Dimension notations indicate spacings of (10/5/3.5) and (3/1/3.5) relative to the column flanges and web. Centerlines cross at the exact center of the column profile.
Members view this detail in full resolution, download the CAD files (SVG, PDF), and can adapt it in the built-in CAD editor — export DXF, DWG, or PDF.
Start membership