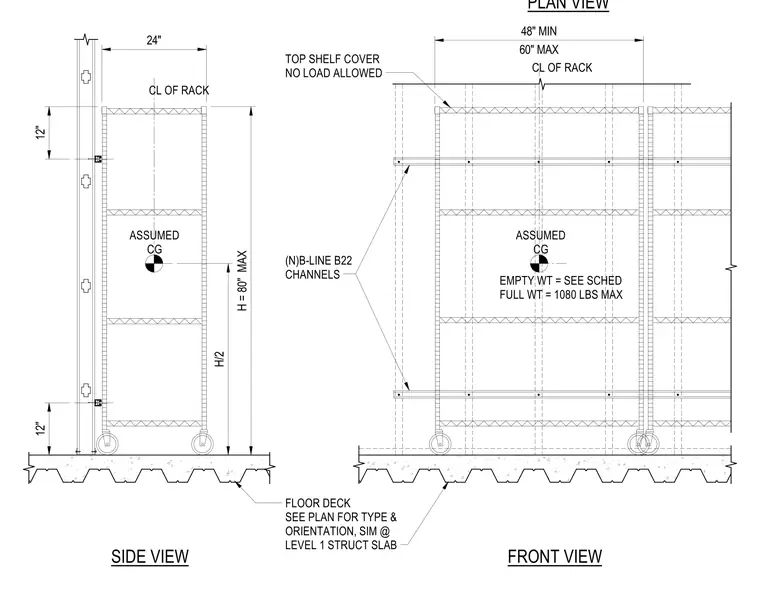
Storage rack side and front elevations feature B-Line B22 channels anchored to a structural floor deck and level 1 structural slab. Dimensions indicate a maximum height of eighty inches, center of gravity at half height, and rack widths between forty-eight inches minimum and sixty inches maximum. A top shelf cover indicates no load allowed, and full weight is specified at a maximum of one thousand eighty pounds. Floor deck type and orientation are determined per plan.
12" 12" H = 80" MAX H/2 24" CL OF RACK 60" MAX 48" MIN PLAN VIEW ASSUMED CG FLOOR DECK SEE PLAN FOR TYPE & ORIENTATION, SIM @ LEVEL 1 STRUCT SLAB (N)B-LINE B22 CHANNELS TOP SHELF COVER NO LOAD ALLOWED ASSUMED CG EMPTY WT = SEE SCHED FULL WT = 1080 LBS MAX CL OF RACK FRONT VIEW SIDE VIEW
Members view this detail in full resolution, download the CAD files (SVG, PDF), and can adapt it in the built-in CAD editor — export DXF, DWG, or PDF.
Start membership