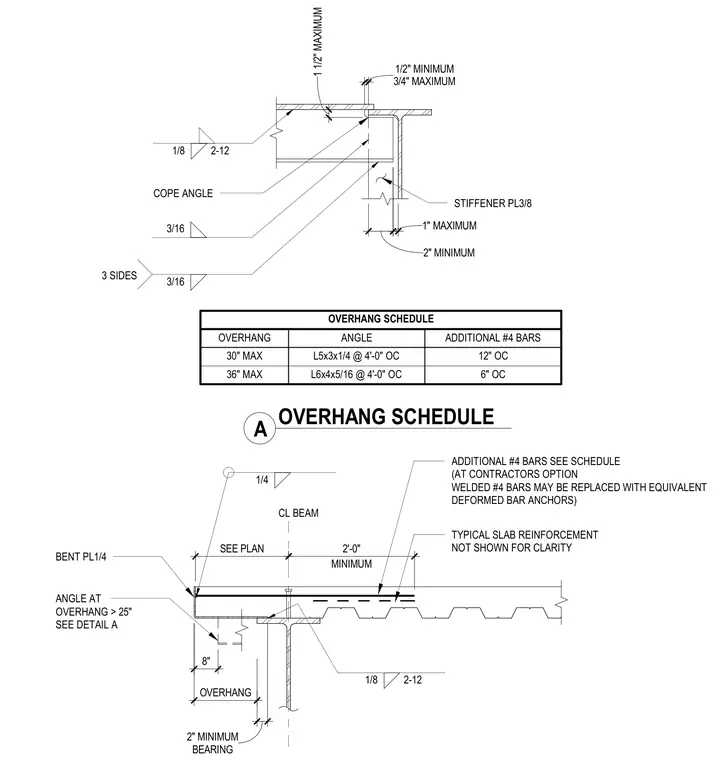
A concrete slab overhang is supported by a steel beam with specific overhang dimensions and reinforcement requirements. An overhang schedule specifies angle sizes such as L5x3x1/4 at four-foot on-center and L6x4x5/16 at four-foot on-center alongside additional number four reinforcing bars spaced at twelve-inch or six-inch intervals. Welded connections utilize fillet welds sized at one-eighth inch, three-sixteenths inch, and one-quarter inch on three sides, with options to replace welded number four bars with equivalent deformed bar anchors. A bent quarter-inch plate angle is specified for overhangs exceeding twenty-five inches. Stiffener plates measuring three-eighths inch are welded to the supporting steel beam web.
1" MAXIMUM OVERHANG SCHEDULE OVERHANG 30" MAX 36" MAX ANGLE L5x3x1/4 @ 4'-0" OC L6x4x5/16 @ 4'-0" OC ADDITIONAL #4 BARS 12" OC 6" OC 2" MINIMUM MINIMUM 2'-0" SEE PLAN CL BEAM BEARING 2" MINIMUM OVERHANG 1 1/2" MAXIMUM 1/2" MINIMUM 3/4" MAXIMUM COPE ANGLE STIFFENER PL3/8 ADDITIONAL #4 BARS SEE SCHEDULE (AT CONTRACTORS OPTION WELDED #4 BARS MAY BE REPLACED WITH EQUIVALENT DEFORMED BAR ANCHORS) TYPICAL SLAB REINFORCEMENT NOT SHOWN FOR CLARITY BENT PL1/4 ANGLE AT OVERHANG > 25" SEE DETAIL A 8" A OVERHANG SCHEDULE 3/16 3/16 3 SIDES 1/8 2-12 1/4 1/8 2-12
Members view this detail in full resolution, download the CAD files (SVG, PDF), and can adapt it in the built-in CAD editor — export DXF, DWG, or PDF.
Start membership