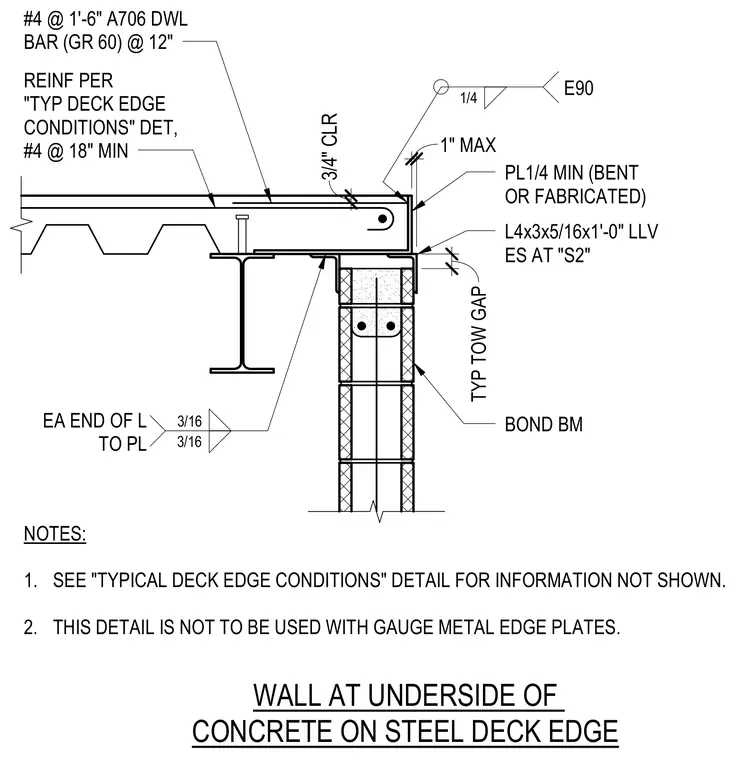
A reinforced concrete slab on steel deck bears above a concrete masonry bond beam wall with an angle and bent plate edge condition. An L4x3x5/16-inch by 1-foot-0-inch long leg vertical angle spans at "S2", connected to a minimum 1/4-inch bent or fabricated plate with three-sixteenth-inch fillet welds at each end of the angle to the plate. The slab contains number 4 dowel bars of A706 grade 60 steel spaced at 12 inches alongside minimum number 4 bars spaced at 18 inches, with three-quarter-inch clear cover. A one-quarter-inch E90 fillet weld secures the edge assembly, maintaining a 1-inch maximum clearance and a 1-and-1/2-inch typical top of wall gap. Gauge metal edge plates are prohibited from use with this detail.
BOND BM WALL AT UNDERSIDE OF CONCRETE ON STEEL DECK EDGE TYP TOW GAP 1 1/2" 1/2" 1" MAX NOTES: 1. SEE "TYPICAL DECK EDGE CONDITIONS" DETAIL FOR INFORMATION NOT SHOWN. 2. THIS DETAIL IS NOT TO BE USED WITH GAUGE METAL EDGE PLATES. REINF PER "TYP DECK EDGE CONDITIONS" DET, #4 @ 18" MIN #4 @ 1'-6" A706 DWL BAR (GR 60) @ 12" 3/4" CLR PL1/4 MIN (BENT OR FABRICATED) E90 1/4 EA END OF L TO PL 3/16 3/16 L4x3x5/16x1'-0" LLV ES AT "S2"
Members view this detail in full resolution, download the CAD files (SVG, PDF), and can adapt it in the built-in CAD editor — export DXF, DWG, or PDF.
Start membership