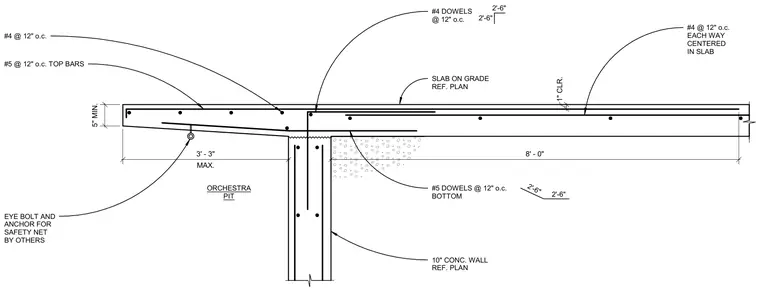
A reinforced concrete cantilever slab projects outward from a ten-inch concrete wall with number five top bars spaced at twelve inches on center and number four dowels spaced at twelve inches on center. The slab features a minimum thickness of five inches with a maximum three-foot-three-inch overhang into the orchestra pit area. Number four dowels at twelve inches on center extend into the adjacent slab on grade, which features number four bars at twelve inches on center each way with one-inch clearance. An eye bolt and anchor for a safety net by others is embedded in the underside of the cantilevered projection.
#5 DOWELS @ 12" o.c. BOTTOM 10" CONC. WALL REF. PLAN ORCHESTRA PIT SLAB ON GRADE REF. PLAN #4 DOWELS @ 12" o.c. 2'-6" 2'-6" #5 @ 12" o.c. TOP BARS MAX. 3' - 3" 5" MIN. #4 @ 12" o.c. EACH WAY CENTERED IN SLAB 1" CLR. 2'-6" 2'-6" 8' - 0" EYE BOLT AND ANCHOR FOR SAFETY NET BY OTHERS #4 @ 12" o.c.
Members view this detail in full resolution, download the CAD files (SVG, PDF), and can adapt it in the built-in CAD editor — export DXF, DWG, or PDF.
Start membership