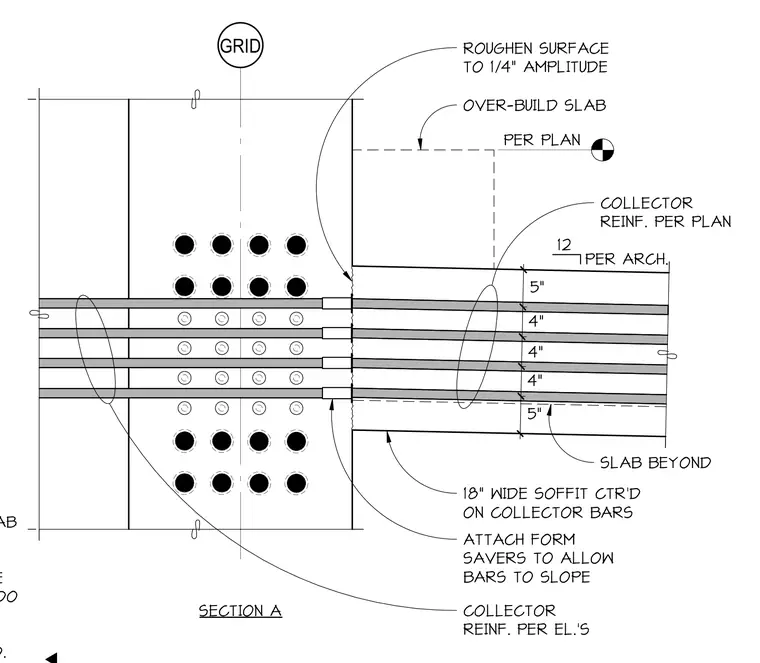
An eighteen-inch wide soffit is centered on collector bars within a concrete slab and metal deck assembly, with an over-build slab placed per plan. Form savers are attached to allow reinforcing bars to slope, and the concrete surface is roughened to a quarter-inch amplitude at the joint. Collector reinforcement is placed per plan and elevations, utilizing form savers and blockouts in the slab on metal deck for top flange weld access once the slab has cured.
PER PLAN SECTION A GRID 5" 4" 4" 4" 5" OVER-BUILD SLAB COLLECTOR REINF. PER PLAN ROUGHEN SURFACE TO 1/4" AMPLITUDE ATTACH FORM SAVERS TO ALLOW BARS TO SLOPE 18" WIDE SOFFIT CTR'D ON COLLECTOR BARS SLAB BEYOND COLLECTOR REINF. PER EL.'S 12 PER ARCH. BLOCKOUT IN SLAB ON METAL DECK FOR TOP FLANGE WELD ACCESS. DO NOT WELD BEAM SLAB HAS CURED.
Members view this detail in full resolution, download the CAD files (SVG, PDF), and can adapt it in the built-in CAD editor — export DXF, DWG, or PDF.
Start membership