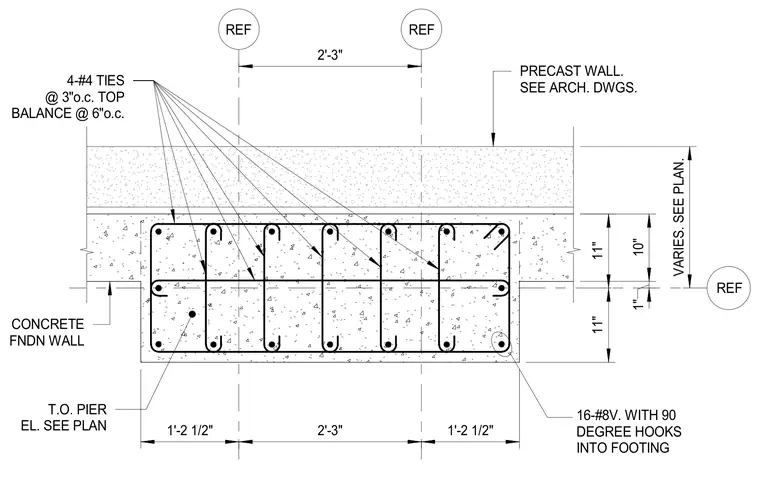
A reinforced concrete pier supports an adjoining concrete foundation wall and precast concrete wall above. The pier is detailed with sixteen vertical number 8 bars featuring ninety-degree hooks into the footing, tied with number 4 ties spaced at three inches on center at the top and six inches on center for the balance. Dimensions include an overall width layout of two feet three inches between reference lines with one foot two and one-half inch extensions, and vertical dimensions showing eleven-inch and ten-inch segments. The top of the pier elevation and overall wall variations are referenced to plan drawings.
CONCRETE FNDN WALL 4-#4 TIES @ 3"o.c. TOP BALANCE @ 6"o.c. T.O. PIER EL. SEE PLAN REF VARIES. SEE PLAN. PRECAST WALL. SEE ARCH. DWGS. REF 2'-3" 16-#8V. WITH 90 DEGREE HOOKS INTO FOOTING 1'-2 1/2" 2'-3" 1'-2 1/2" 1" 10" 11" 11" REF
Members view this detail in full resolution, download the CAD files (SVG, PDF), and can adapt it in the built-in CAD editor — export DXF, DWG, or PDF.
Start membership