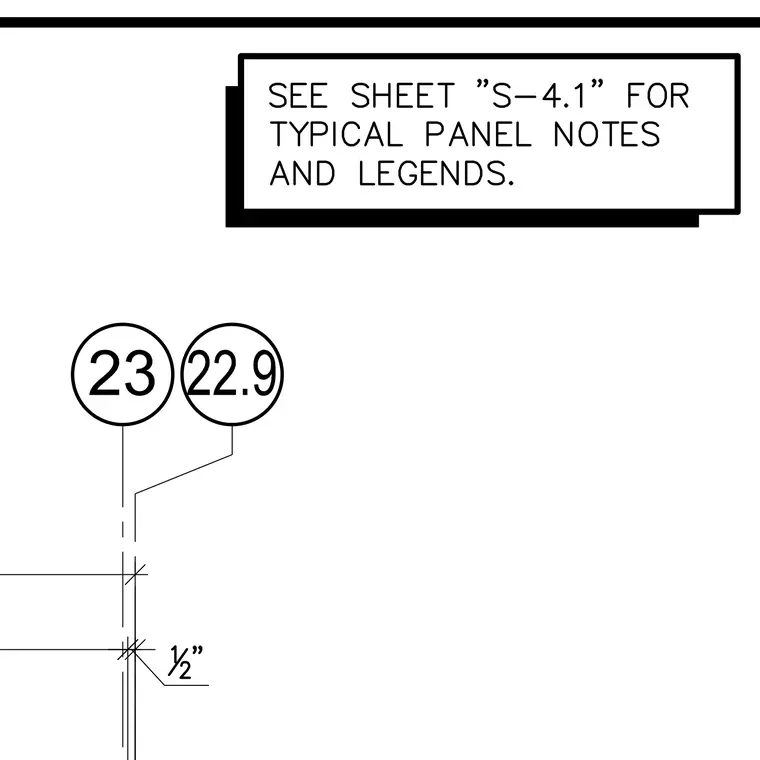
This drawing provides a reference callout pointing to sheet S-4.1 for typical panel notes and legends. Vertical dimension lines establish a half-inch spacing between aligned structural elements.
Members view this detail in full resolution, download the CAD files (SVG, PDF), and can adapt it in the built-in CAD editor — export DXF, DWG, or PDF.
Start membership