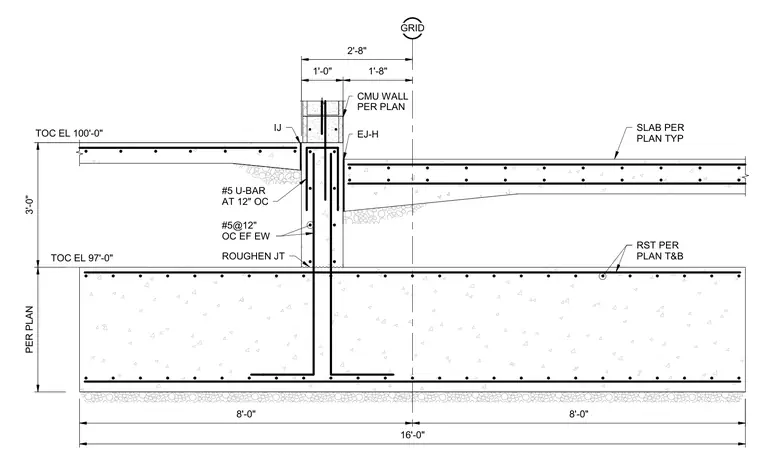
A concrete wall with a CMU wall above ties into a concrete foundation slab via number five U-bars spaced at twelve inches on center, incorporating a roughened construction joint and an expansion joint. Additional vertical and horizontal reinforcement consists of number five bars at twelve inches on center, each face, each way. An expansion joint and control joint are detailed at the wall-slab interface with top of concrete elevations set at 100'-0" and 97'-0". Reinforcement and slab thicknesses are sized per plan.
1'-8" 1'-0" 3'-0" PER PLAN 16'-0" 8'-0" 8'-0" 2'-8" GRID EJ-H TOC EL 100'-0" CMU WALL PER PLAN IJ ROUGHEN JT #5 U-BAR AT 12" OC #5@12" OC EF EW #5@12" OC EF EW RST PER PLAN T&B RST PER PLAN T&B SLAB PER PLAN TYP TOC EL 97'-0"
Members view this detail in full resolution, download the CAD files (SVG, PDF), and can adapt it in the built-in CAD editor — export DXF, DWG, or PDF.
Start membership