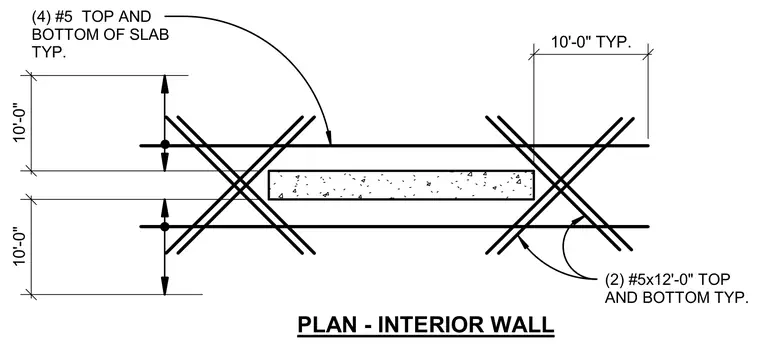
The interior wall and slab assembly features concrete construction reinforced with number 5 bars. Four number 5 bars are placed at the top and bottom of the slab typically. Additional reinforcing consists of two number 5 bars by twelve feet zero inches long at the top and bottom typically. Dimensional grid spacings indicate ten-foot intervals across the assembly.
(2) #5x12'-0" TOP AND BOTTOM TYP. 10'-0" TYP. PLAN - INTERIOR WALL 10'-0" 10'-0" (4) #5 TOP AND BOTTOM OF SLAB TYP.
Members view this detail in full resolution, download the CAD files (SVG, PDF), and can adapt it in the built-in CAD editor — export DXF, DWG, or PDF.
Start membership