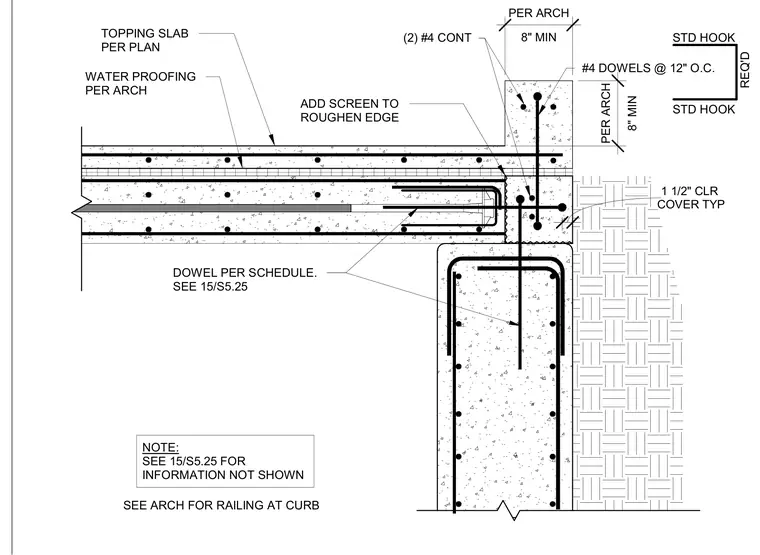
A post-tensioned concrete slab connects to a concrete basement wall with a raised curb at the slab edge. The assembly features a topping slab placed per plan over waterproofing and a screened rough edge. Vertical reinforcement includes number four dowels at twelve inches on center with standard hooks, alongside two continuous number four reinforcing bars. Dowels are detailed per schedule with one and a half inches of typical clearance. A curb with a minimum eight-inch dimension per architectural drawings accommodates an architectural railing.
COVER TYP 1 1/2" CLR #4 DOWELS @ 12" O.C. (2) #4 CONT STD HOOK STD HOOK REQ'D WATER PROOFING PER ARCH TOPPING SLAB PER PLAN ADD SCREEN TO ROUGHEN EDGE NOTE: SEE 15/S5.25 FOR INFORMATION NOT SHOWN DOWEL PER SCHEDULE. SEE 15/S5.25 SEE ARCH FOR RAILING AT CURB 8" MIN PER ARCH 8" MIN PER ARCH
Members view this detail in full resolution, download the CAD files (SVG, PDF), and can adapt it in the built-in CAD editor — export DXF, DWG, or PDF.
Start membership