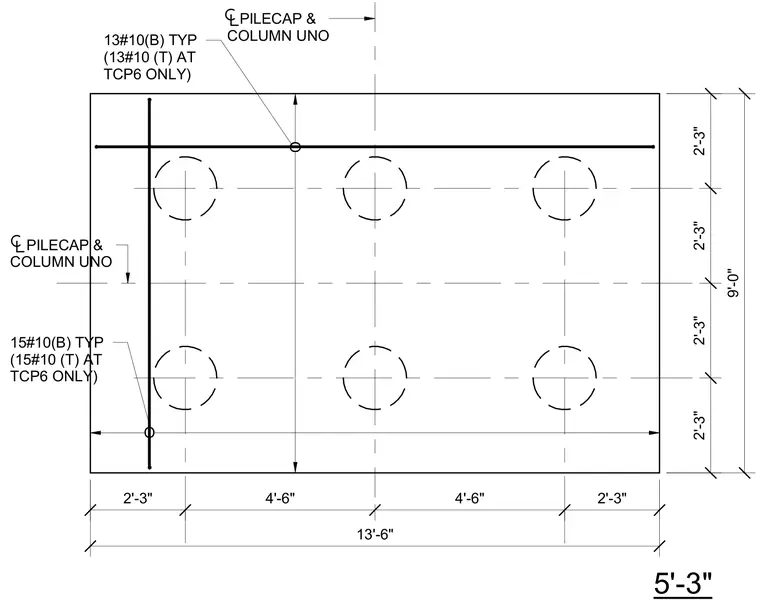
A rectangular concrete pile cap measuring thirteen feet six inches by nine feet is supported by six piles arranged in a grid pattern. The reinforcement layout typically consists of thirteen number ten bars at the bottom with corresponding top bars at specific conditions, complemented by fifteen number ten bars running in the orthogonal direction. Overall dimensions dictate a nine-foot width with symmetrical two-foot three-inch and four-foot six-inch spacing increments, alongside a total length of thirteen feet six inches centered on the pile cap and column axes.
5'-3" PILECAP & COLUMN UNO 13#10(B) TYP (13#10 (T) AT TCP6 ONLY) PILECAP & COLUMN UNO 2'-3" 4'-6" 4'-6" 2'-3" 13'-6" 2'-3" 2'-3" 2'-3" 2'-3" 9'-0" O O 15#10(B) TYP (15#10 (T) AT TCP6 ONLY)
Members view this detail in full resolution, download the CAD files (SVG, PDF), and can adapt it in the built-in CAD editor — export DXF, DWG, or PDF.
Start membership