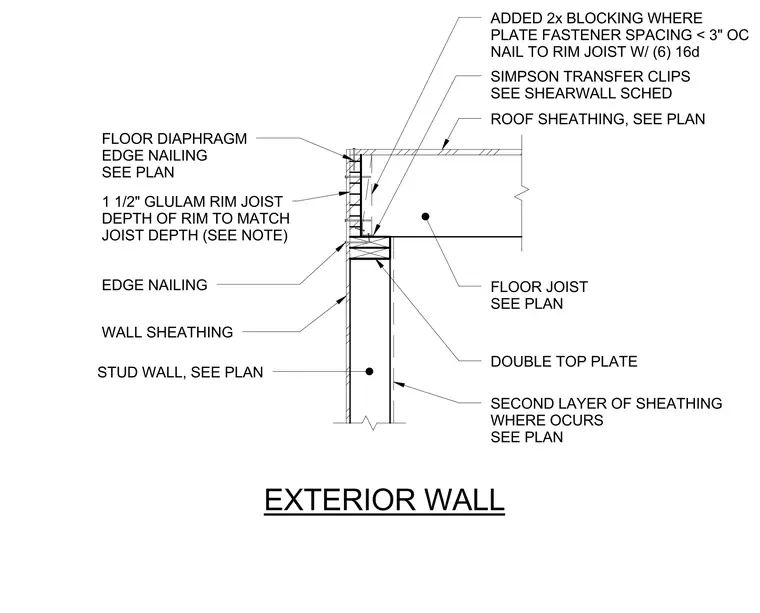
The floor joist bears on a double top plate of the stud wall, with joist depth matching a one-and-a-half-inch glulam rim joist. Simpson transfer clips are installed according to the shearwall schedule. Added two-by blocking is provided where plate fastener spacing is less than three inches on center, nailed to the rim joist with six sixteen-penny nails. Floor diaphragm edge nailing and roof and wall sheathing are specified per plan, with a second layer of sheathing where required.
DOUBLE TOP PLATE SIMPSON TRANSFER CLIPS SEE SHEARWALL SCHED FLOOR JOIST SEE PLAN STUD WALL, SEE PLAN 1 1/2" GLULAM RIM JOIST DEPTH OF RIM TO MATCH JOIST DEPTH (SEE NOTE) WALL SHEATHING SECOND LAYER OF SHEATHING WHERE OCURS SEE PLAN EDGE NAILING ADDED 2x BLOCKING WHERE PLATE FASTENER SPACING < 3" OC NAIL TO RIM JOIST W/ (6) 16d ROOF SHEATHING, SEE PLAN FLOOR DIAPHRAGM EDGE NAILING SEE PLAN EXTERIOR WALL
Members view this detail in full resolution, download the CAD files (SVG, PDF), and can adapt it in the built-in CAD editor — export DXF, DWG, or PDF.
Start membership