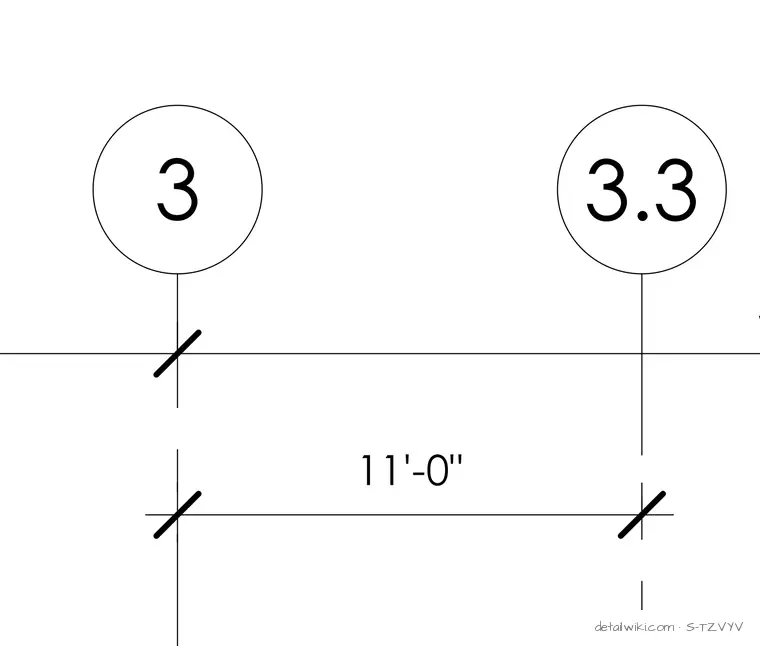
The drawing features two intersecting grid lines annotated with reference numbers 3 and 3.3 inside circular bubbles. A horizontal dimension line indicates a clear span or spacing of eleven feet between the vertical grid lines. It serves as a structural referencing or coordination detail on a structural plan or section.
Members view this detail in full resolution, download the CAD files (SVG, PDF), and open any detail in the built-in CAD editor to edit and export DXF or DWG.
Sign in to subscribe