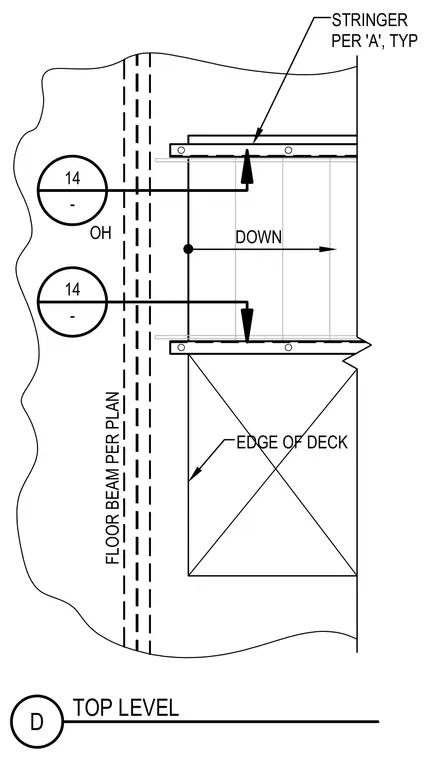
The stair stringer connects to the overhead floor beam per plan at the top level. The edge of the deck aligns with the framing configuration as indicated. Stringers are installed typically on both sides of the stair opening.
OH FLOOR BEAM PER PLAN EDGE OF DECK DOWN 14 - 14 - STRINGER PER 'A', TYP D TOP LEVEL
Members view this detail in full resolution, download the CAD files (SVG, PDF), and can adapt it in the built-in CAD editor — export DXF, DWG, or PDF.
Start membership