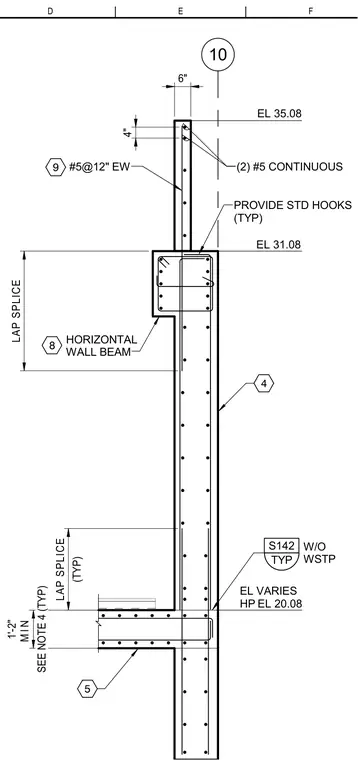
A reinforced concrete wall incorporates a horizontal wall beam and standard hooks at vertical reinforcing bars. Two continuous number 5 bars run along the top of the wall section, with number 5 bars spaced at twelve inches each way throughout. Vertical reinforcement requires lap splices with a one foot two inch minimum length as detailed. The assembly includes specific elevations and horizontal wall beam integration without waterproofing.
10 4 5 EL 20.08 EL VARIES HP EL 31.08 TYP S142 HORIZONTAL WALL BEAM W/O WSTP (TYP) LAP SPLICE SEE NOTE 4 (TYP) 1'-2" M I N LAP SPLICE 4" 6" EL 35.08 (2) #5 CONTINUOUS #5@12" EW 9 8 PROVIDE STD HOOKS (TYP) F E D
Members view this detail in full resolution, download the CAD files (SVG, PDF), and can adapt it in the built-in CAD editor — export DXF, DWG, or PDF.
Start membership