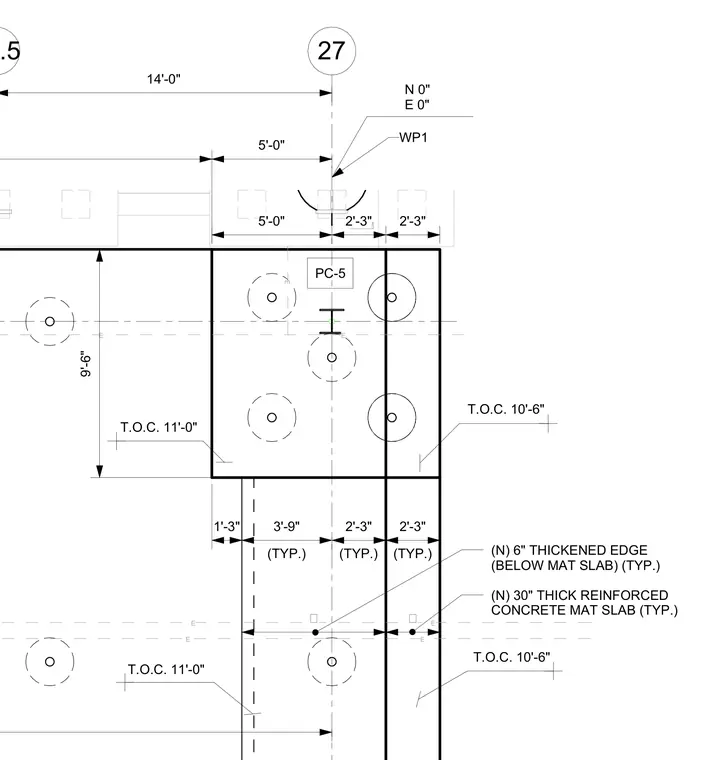
A new thirty-inch thick reinforced concrete mat slab features a six-inch thickened edge below the slab positioned along gridlines twenty-six point five and twenty-seven. The assembly includes top of concrete elevation markers at ten feet six inches and eleven feet, establishing step levels across the foundation. Grid intersections and work points dictate the layout with detailed spacing dimensions of two feet three inches and five feet. Structural column locations are indicated with associated anchor or pier placements marked PC-five.
E E E E E E E 27 26.5 14'-0" WP1 N 0" E 0" T.O.C. 11'-0" T.O.C. 10'-6" (TYP.) 3'-9" (TYP.) 2'-3" (TYP.) 2'-3" 5'-0" (N) 6" THICKENED EDGE (BELOW MAT SLAB) (TYP.) (N) 30" THICK REINFORCED CONCRETE MAT SLAB (TYP.) T.O.C. 10'-6" T.O.C. 11'-0" 1'-3" 5'-0" 2'-3" 2'-3" 9'-6" PC-5
Members view this detail in full resolution, download the CAD files (SVG, PDF), and can adapt it in the built-in CAD editor — export DXF, DWG, or PDF.
Start membership