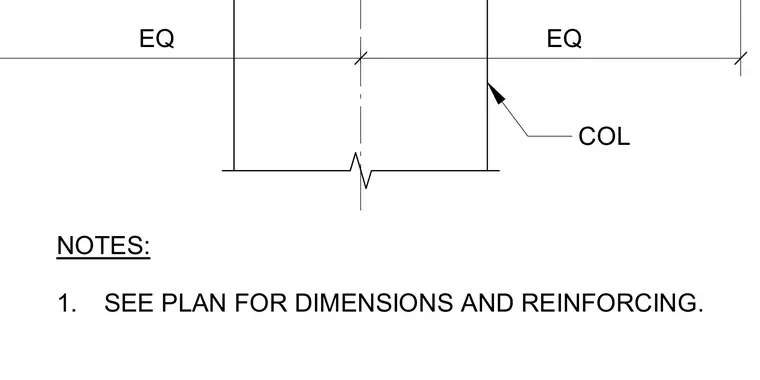
This drawing outlines column spacing with equal distance dimensions and includes a reference note directing the builder to consult the structural plan for specific dimensions and reinforcing requirements.
EQ EQ COL NOTES: 1. SEE PLAN FOR DIMENSIONS AND REINFORCING.
Members view this detail in full resolution, download the CAD files (SVG, PDF), and can adapt it in the built-in CAD editor — export DXF, DWG, or PDF.
Start membership