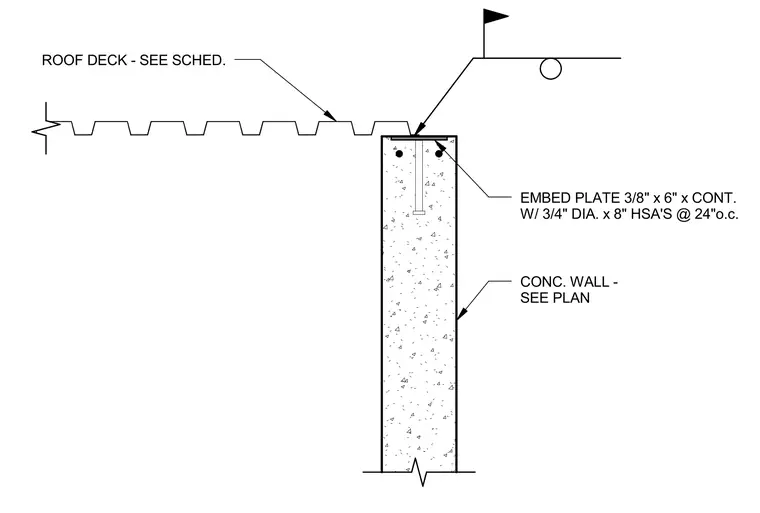
A continuous steel embed plate measuring three-eighths of an inch by six inches is cast into the top of a concrete wall, anchored by three-quarter-inch diameter by eight-inch headed stud anchors spaced at twenty-four inches on center. The roof deck bears directly onto the embed plate and is secured with a welded connection sized per structural requirements. The concrete wall thickness and reinforcement are sized per structural plans.
EMBED PLATE 3/8" x 6" x CONT. W/ 3/4" DIA. x 8" HSA'S @ 24"o.c. CONC. WALL - SEE PLAN ROOF DECK - SEE SCHED.
Members view this detail in full resolution, download the CAD files (SVG, PDF), and can adapt it in the built-in CAD editor — export DXF, DWG, or PDF.
Start membership