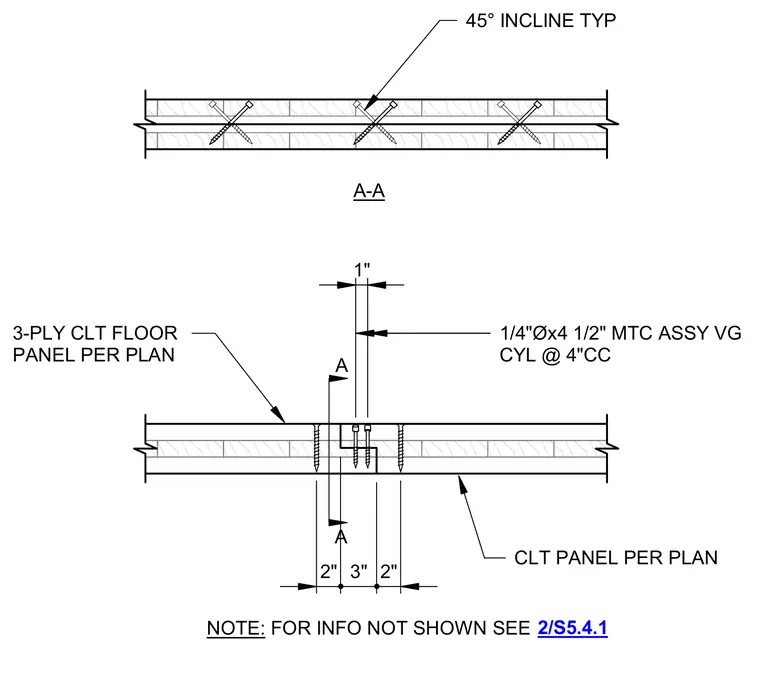
Two 3-ply cross-laminated timber floor panels join together with a stepped lap joint profile and inclined mass-timber connection assemblies. The connection uses quarter-inch diameter by 4-1/2-inch long fasteners installed at a 45-degree inclination spaced at 4 inches on center. A 1-inch joint gap separates the panel edges with specific dimensional offsets of 2 inches and 3 inches detailing the lap geometry. Additional information is referenced to detail 2 on sheet S5.4.1.
1/4"Øx4 1/2" MTC ASSY VG CYL @ 4"CC 3-PLY CLT FLOOR PANEL PER PLAN CLT PANEL PER PLAN NOTE: FOR INFO NOT SHOWN SEE 1" A A 2/S5.4.1 45° INCLINE TYP A-A 2" 3" 2"
Members view this detail in full resolution, download the CAD files (SVG, PDF), and can adapt it in the built-in CAD editor — export DXF, DWG, or PDF.
Start membership