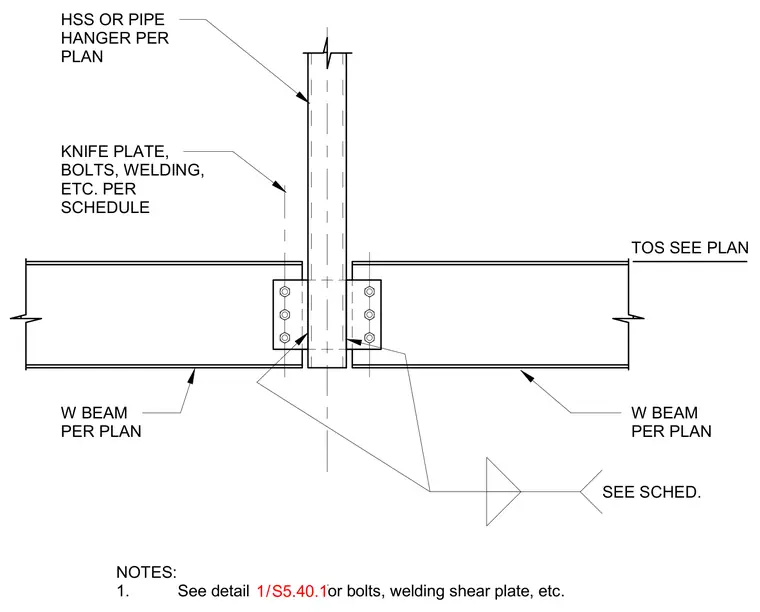
A vertical hollow structural section or pipe hanger extends downward between two W-shape beams sized per plan. A knife plate slotted into or attached to the hanger connects to the beam webs using bolts and welding sized per schedule. The top of steel elevation is referenced to the plan. General notes direct the builder to coordinate bolt sizes, welding details, and shear plates with the structural schedule and related details.
SEE SCHED. W BEAM PER PLAN HSS OR PIPE HANGER PER PLAN KNIFE PLATE, BOLTS, WELDING, ETC. PER SCHEDULE W BEAM PER PLAN TOS SEE PLAN NOTES: 1. See detail for bolts, welding shear plate, etc. / 1 S5.40.1
Members view this detail in full resolution, download the CAD files (SVG, PDF), and can adapt it in the built-in CAD editor — export DXF, DWG, or PDF.
Start membership