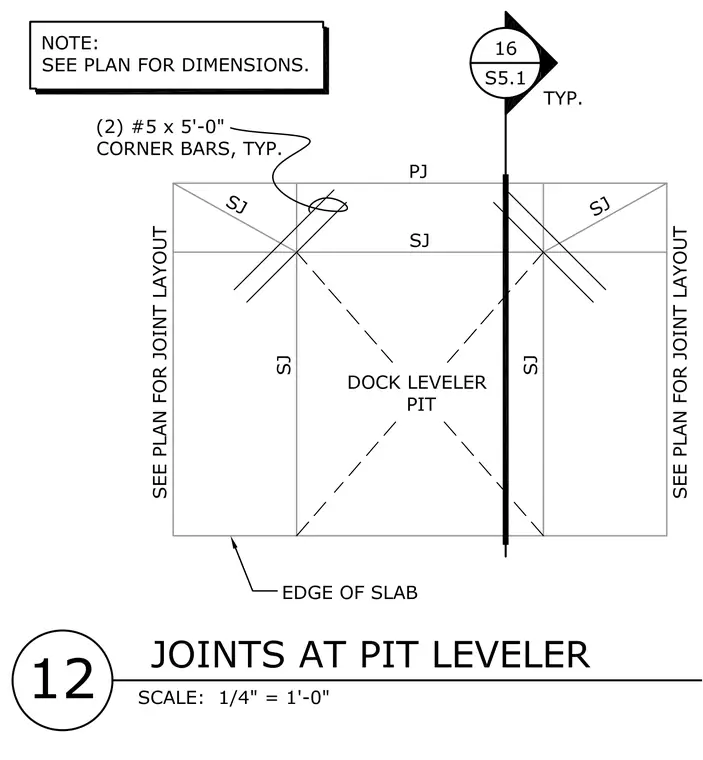
This structural plan detail outlines the joint layout and reinforcement requirements for a concrete dock leveler pit. Two number 5 by five-foot corner bars are placed typically at the slab re-entrant corners. Control joints and perimeter joints frame the pit perimeter as sized per plan. Dimensions are referenced to the main structural plan.
Members view this detail in full resolution, download the CAD files (SVG, PDF), and can adapt it in the built-in CAD editor — export DXF, DWG, or PDF.
Start membership