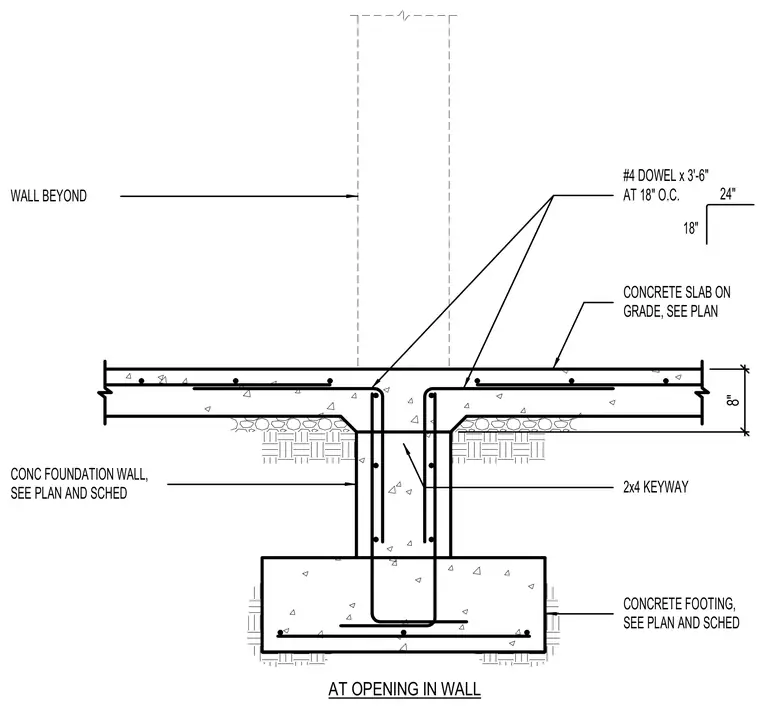
An eight-inch thick concrete slab on grade bears on a concrete foundation wall and is tied together with number four dowels measuring three feet six inches long spaced at eighteen inches on center. The concrete foundation wall rests on a concrete footing sized per plan and schedule, incorporating a two-by-four keyway at the wall opening. A wall beyond is indicated for alignment and spatial context.
CONCRETE SLAB ON GRADE, SEE PLAN WALL BEYOND #4 DOWEL x 3'-6" AT 18" O.C. 24" 18" CONCRETE FOOTING, SEE PLAN AND SCHED CONC FOUNDATION WALL, SEE PLAN AND SCHED AT OPENING IN WALL 2x4 KEYWAY 8"
Members view this detail in full resolution, download the CAD files (SVG, PDF), and can adapt it in the built-in CAD editor — export DXF, DWG, or PDF.
Start membership