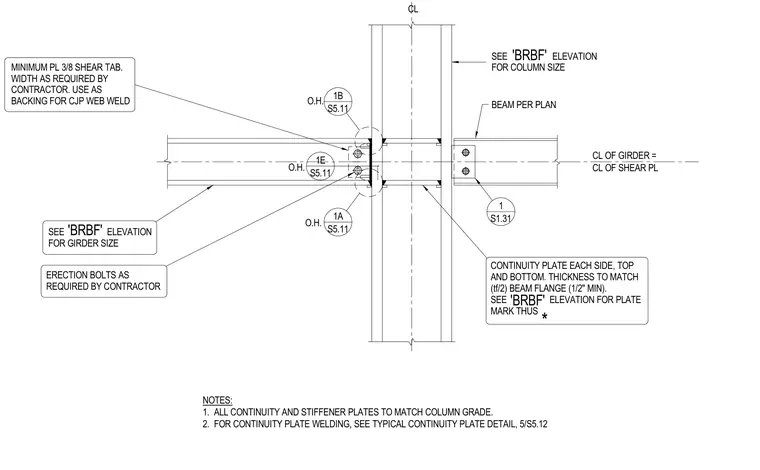
A structural steel beam frames into a wide-flange column using a minimum three-eighths-inch shear tab welded to the web with erection bolts as required by the contractor. Horizontal continuity plates are provided on each side of the column web at the top and bottom, sized to match the beam flange thickness with a one-half-inch minimum and matching the column grade. The shear tab functions as a backing bar for the complete joint penetration web weld. Column and girder sizes are determined per the structural elevation and plan drawings.
CL CL OF GIRDER = CL OF SHEAR PL * CONTINUITY PLATE EACH SIDE, TOP AND BOTTOM. THICKNESS TO MATCH (tf/2) BEAM FLANGE (1/2" MIN). SEE ELEVATION FOR PLATE MARK THUS MINIMUM PL 3/8 SHEAR TAB. WIDTH AS REQUIRED BY CONTRACTOR. USE AS BACKING FOR CJP WEB WELD O.H. O.H. SEE ELEVATION FOR COLUMN SIZE NOTES: 1. ALL CONTINUITY AND STIFFENER PLATES TO MATCH COLUMN GRADE. 2. FOR CONTINUITY PLATE WELDING, SEE TYPICAL CONTINUITY PLATE DETAIL, 5/S5.12 O.H. SEE ELEVATION FOR GIRDER SIZE BEAM PER PLAN 'BRBF' 'BRBF' 'BRBF' 1B S5.11 1E S5.11 1A S5.11 ERECTION BOLTS AS REQUIRED BY CONTRACTOR 1 S1.31
Members view this detail in full resolution, download the CAD files (SVG, PDF), and can adapt it in the built-in CAD editor — export DXF, DWG, or PDF.
Start membership