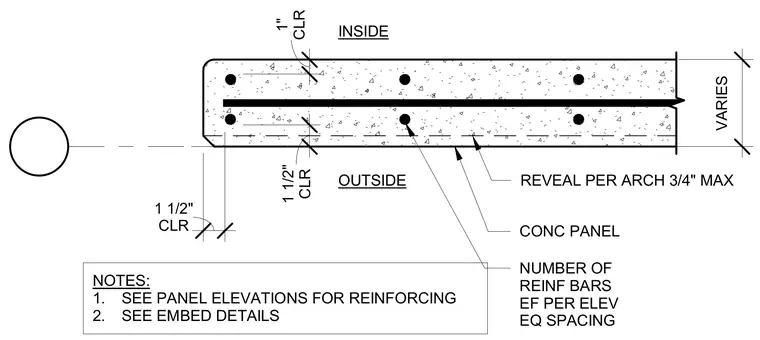
Reinforcing bar layout and concrete cover clearances are configured within a concrete panel of varying thickness. The assembly features an inside face with a one-inch clear cover and an outside face with a one and one-half inch clear cover. Reinforcing bars are spaced evenly each face per elevation, with quantities and sizes governed by the panel elevations. Architectural reveals are accommodated on the exterior face up to a three-quarter inch maximum depth. Edge clearances are maintained at one and one-half inches from the panel edge.
OUTSIDE INSIDE VARIES CLR 1 1/2" CLR 1 1/2" CLR 1" CONC PANEL NUMBER OF REINF BARS EF PER ELEV EQ SPACING NOTES: 1. SEE PANEL ELEVATIONS FOR REINFORCING 2. SEE EMBED DETAILS REVEAL PER ARCH 3/4" MAX
Members view this detail in full resolution, download the CAD files (SVG, PDF), and can adapt it in the built-in CAD editor — export DXF, DWG, or PDF.
Start membership