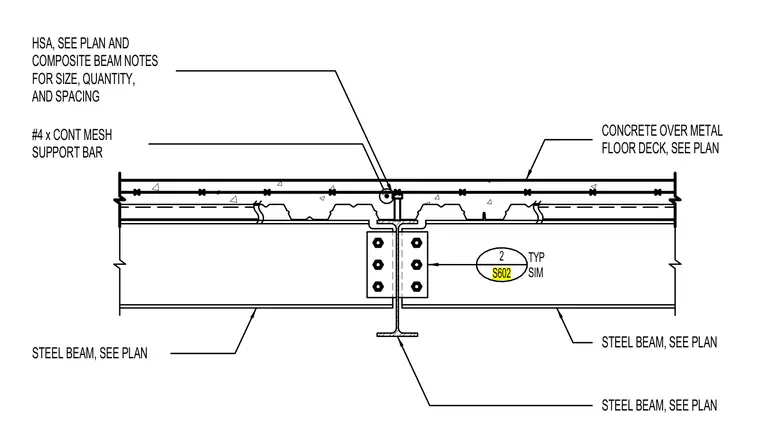
A structural steel beam supports a concrete slab cast over a metal floor deck, tied together with headed shear anchors sized per plan and composite beam notes. A continuous number four mesh support bar runs parallel to the beam. The structural steel framing members connect via a bolted shear tab on the web. Steel beam sizes are sized per plan.
STEEL BEAM, SEE PLAN STEEL BEAM, SEE PLAN CONCRETE OVER METAL FLOOR DECK, SEE PLAN HSA, SEE PLAN AND COMPOSITE BEAM NOTES FOR SIZE, QUANTITY, AND SPACING #4 x CONT MESH SUPPORT BAR STEEL BEAM, SEE PLAN 2 S602 TYP SIM
Members view this detail in full resolution, download the CAD files (SVG, PDF), and can adapt it in the built-in CAD editor — export DXF, DWG, or PDF.
Start membership