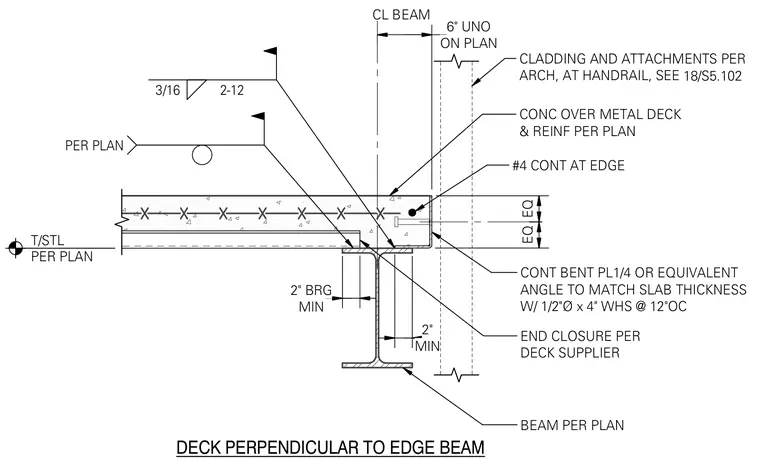
A reinforced concrete slab over metal deck bears on a structural steel edge beam with a minimum two-inch bearing. A continuous one-quarter-inch bent plate or equivalent angle matches the slab thickness and is anchored with one-half-inch diameter by four-inch welded headed studs at twelve inches on center. A continuous number four reinforcing bar runs along the slab edge, supplemented by end closures per the deck supplier. The metal deck runs perpendicular to the edge beam as specified on the plan, and cladding attachments connect at the slab edge.
BEAM PER PLAN END CLOSURE PER DECK SUPPLIER CONT BENT PL1/4 OR EQUIVALENT ANGLE TO MATCH SLAB THICKNESS W/ 1/2"Ø x 4" WHS @ 12"OC #4 CONT AT EDGE CONC OVER METAL DECK & REINF PER PLAN 3/16 2-12 PER PLAN DECK PERPENDICULAR TO EDGE BEAM ON PLAN 6" UNO EQ EQ CL BEAM MIN 2" MIN 2" BRG T/STL PER PLAN ON PLAN 6" UNO EQ EQ MIN 2" MIN 2" BRG CLADDING AND ATTACHMENTS PER ARCH, AT HANDRAIL, SEE 18/S5.102
Members view this detail in full resolution, download the CAD files (SVG, PDF), and can adapt it in the built-in CAD editor — export DXF, DWG, or PDF.
Start membership