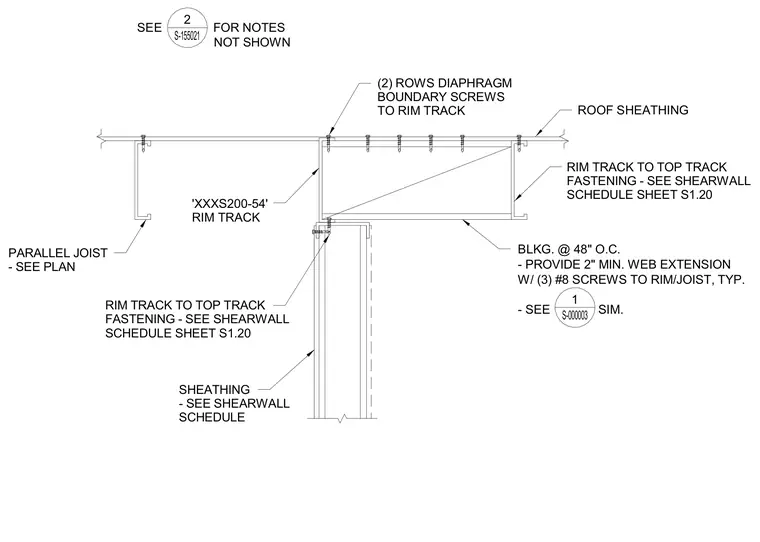
Roof sheathing fastens to the top flange of the cold-formed steel rim track and parallel joist with two rows of diaphragm boundary screws. Solid blocking is spaced at forty-eight inches on center and secured with a two-inch minimum web extension using three number eight screws into the rim track and joist. The rim track connects to the wall top track per the shearwall schedule on sheet S1.20. Wall sheathing below is sized per the shearwall schedule.
NOT SHOWN SEE FOR NOTES 2 S-155021 BLKG. @ 48" O.C. - PROVIDE 2" MIN. WEB EXTENSION W/ (3) #8 SCREWS TO RIM/JOIST, TYP. - SEE SIM. PARALLEL JOIST - SEE PLAN (2) ROWS DIAPHRAGM BOUNDARY SCREWS TO RIM TRACK 'XXXS200-54' RIM TRACK RIM TRACK TO TOP TRACK FASTENING - SEE SHEARWALL SCHEDULE SHEET S1.20 SHEATHING - SEE SHEARWALL SCHEDULE ROOF SHEATHING 1 S-000003 RIM TRACK TO TOP TRACK FASTENING - SEE SHEARWALL SCHEDULE SHEET S1.20
Members view this detail in full resolution, download the CAD files (SVG, PDF), and can adapt it in the built-in CAD editor — export DXF, DWG, or PDF.
Start membership