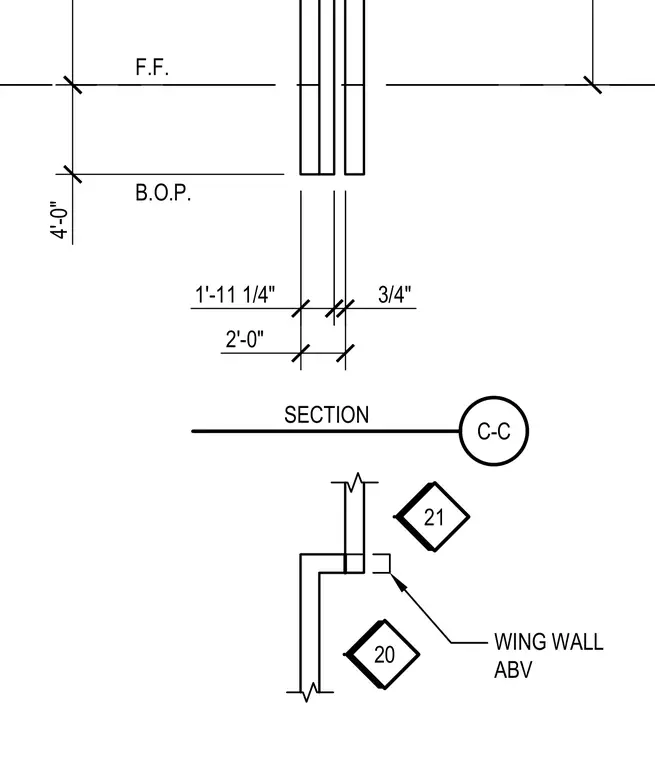
A structural section details the vertical configuration of a wing wall with finished floor and bottom of plate elevation markers. Dimensions indicate a four-foot clearance between floor and plate levels, with component thicknesses of one foot eleven and one-quarter inches and three-quarters of an inch. Additional layout dimensions specify a two-foot base offset. Reference callouts link the wing wall above to associated details.
20 21 4'-0" B.O.P. F.F. C-C SECTION WING WALL ABV 2'-0" 3/4" 1'-11 1/4"
Members view this detail in full resolution, download the CAD files (SVG, PDF), and can adapt it in the built-in CAD editor — export DXF, DWG, or PDF.
Start membership