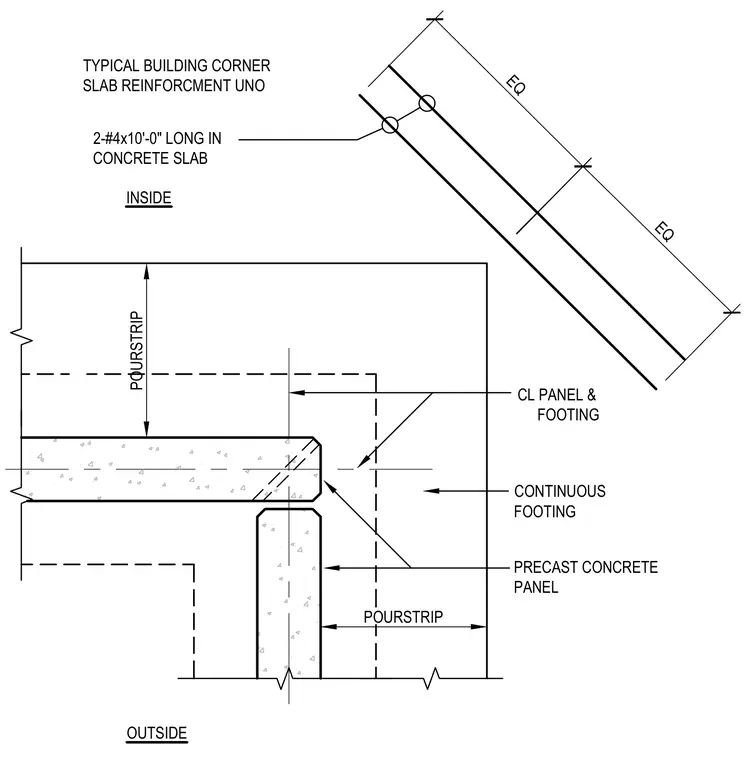
A concrete slab corner features two number four reinforcing bars measuring ten feet long placed in the concrete slab typical unless otherwise noted. The slab bears adjacent to precast concrete panels and continuous footings aligned with centerlines and separated by pour strips. Equal spacing dimensions govern the placement of the corner reinforcement relative to the panel and footing layout.
EQ EQ 2-#4x10'-0" LONG IN CONCRETE SLAB TYPICAL BUILDING CORNER SLAB REINFORCMENT UNO INSIDE OUTSIDE CL PANEL & FOOTING CONTINUOUS FOOTING PRECAST CONCRETE PANEL POURSTRIP POURSTRIP
Members view this detail in full resolution, download the CAD files (SVG, PDF), and can adapt it in the built-in CAD editor — export DXF, DWG, or PDF.
Start membership