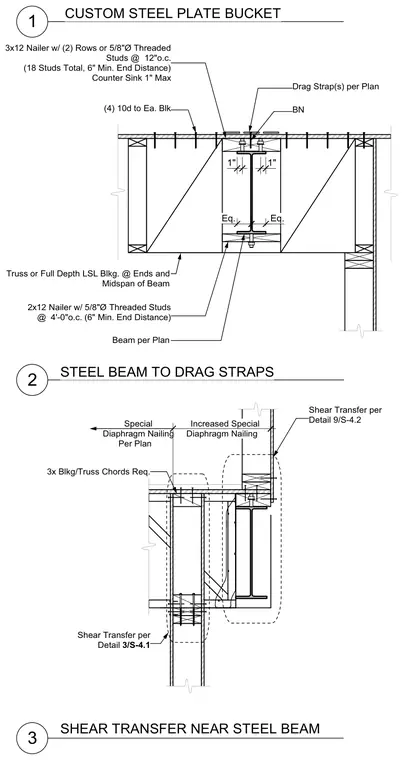
A structural steel beam supports wood framing through a custom steel plate bucket connection, tying into wood nailers and drag straps. A 3x12 nailer secures with two rows of five-eighth-inch diameter threaded studs spaced at twelve inches on center, totaling eighteen studs with a six-inch minimum end distance and one-inch maximum countersink. Truss or full-depth laminated strand lumber blocking is positioned at the ends and midspan of the beam with four 10d nails to each block. A 2x12 nailer connects with five-eighth-inch diameter threaded studs spaced at four feet on center with a six-inch minimum end distance. Special diaphragm nailing and framing configurations apply per plan at adjacent structural boundaries.
1 2 3 CUSTOM STEEL PLATE BUCKET STEEL BEAM TO DRAG STRAPS Beam per Plan Drag Strap(s) per Plan 3x12 Nailer w/ (2) Rows or 5/8"Ø Threaded Studs @ 12"o.c. (18 Studs Total, 6" Min. End Distance) Counter Sink 1" Max Truss or Full Depth LSL Blkg. @ Ends and Midspan of Beam 1" 1" (4) 10d to Ea. Blk 2x12 Nailer w/ 5/8"Ø Threaded Studs @ 4'-0"o.c. (6" Min. End Distance) Eq. Eq. BN Special Diaphragm Nailing Per Plan SHEAR TRANSFER NEAR STEEL BEAM Shear Transfer per Detail 9/S-4.2 3x Blkg/Truss Chords Req. Shear Transfer per Detail 3/S-4.1 Increased Special Diaphragm Nailing
Members view this detail in full resolution, download the CAD files (SVG, PDF), and can adapt it in the built-in CAD editor — export DXF, DWG, or PDF.
Start membership