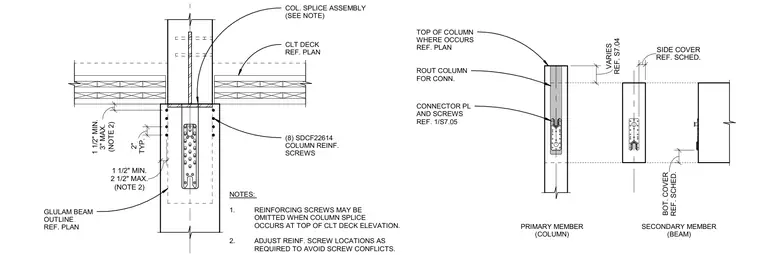
A mass-timber connection comprising a primary glulam column, a glulam beam outline, and a cross-laminated timber deck. The column is routed to receive a concealed connector plate fastened with structural screws, including a group of eight SDCF22614 column reinforcing screws placed with specified edge and end clearances. Edge and side covers are dimensioned per the structural schedule, and the column splice assembly is located at the top of the CLT deck elevation. Reinforcing screws may be omitted when the column splice occurs at the top of the CLT deck, and screw locations are adjusted to avoid conflicts.
PRIMARY MEMBER (COLUMN) SECONDARY MEMBER (BEAM) REF. SCHED. BOT. COVER TOP OF COLUMN WHERE OCCURS REF. PLAN ROUT COLUMN FOR CONN. CONNECTOR PL AND SCREWS REF. 1/S7.05 REF. S7.04 VARIES REF. SCHED. SIDE COVER COL. SPLICE ASSEMBLY (SEE NOTE) GLULAM BEAM OUTLINE REF. PLAN CLT DECK REF. PLAN NOTES: 1. REINFORCING SCREWS MAY BE OMITTED WHEN COLUMN SPLICE OCCURS AT TOP OF CLT DECK ELEVATION. 2. ADJUST REINF. SCREW LOCATIONS AS REQUIRED TO AVOID SCREW CONFLICTS. (NOTE 2) 1 1/2" MIN. 2 1/2" MAX. (NOTE 2) 1 1/2" MIN. 3" MAX. TYP. 2" (8) SDCF22614 COLUMN REINF. SCREWS
Members view this detail in full resolution, download the CAD files (SVG, PDF), and can adapt it in the built-in CAD editor — export DXF, DWG, or PDF.
Start membership