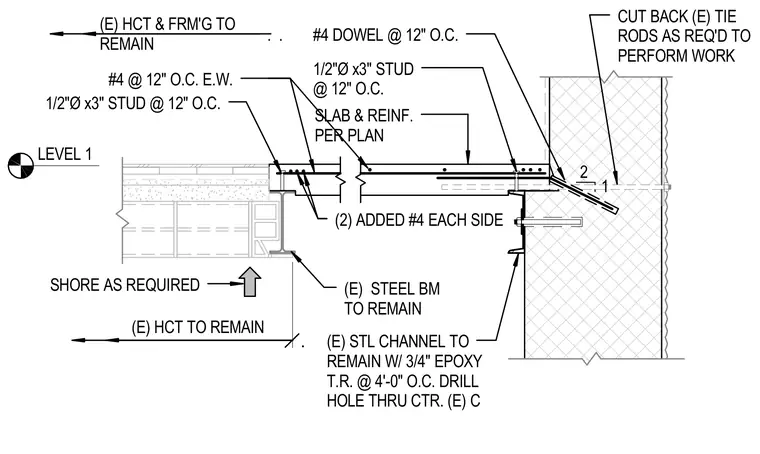
A concrete slab is tied into an existing concrete wall and supported by an existing steel beam. An existing steel channel is anchored to the wall with three-quarter-inch epoxy threaded rods spaced at four feet on center, with holes drilled through the center of the existing channel. Existing tie rods are cut back as required to perform the work. A new concrete slab and reinforcing are placed per plan, featuring number four dowels at twelve inches on center and two added number four reinforcing bars on each side. Half-inch diameter by three-inch studs are installed at twelve inches on center along the connection. The existing steel beam and hollow clay tile framing remain in place, with shoring provided as required.
LEVEL 1 1/2"Ø x3" STUD @ 12" O.C. (E) STEEL BM TO REMAIN #4 DOWEL @ 12" O.C. 2 1 SHORE AS REQUIRED . (E) HCT & FRM'G TO REMAIN . . (E) HCT TO REMAIN . (E) STL CHANNEL TO REMAIN W/ 3/4" EPOXY T.R. @ 4'-0" O.C. DRILL HOLE THRU CTR. (E) C 1/2"Ø x3" STUD @ 12" O.C. SLAB & REINF. PER PLAN CUT BACK (E) TIE RODS AS REQ'D TO PERFORM WORK #4 @ 12" O.C. E.W. (2) ADDED #4 EACH SIDE
Members view this detail in full resolution, download the CAD files (SVG, PDF), and can adapt it in the built-in CAD editor — export DXF, DWG, or PDF.
Start membership