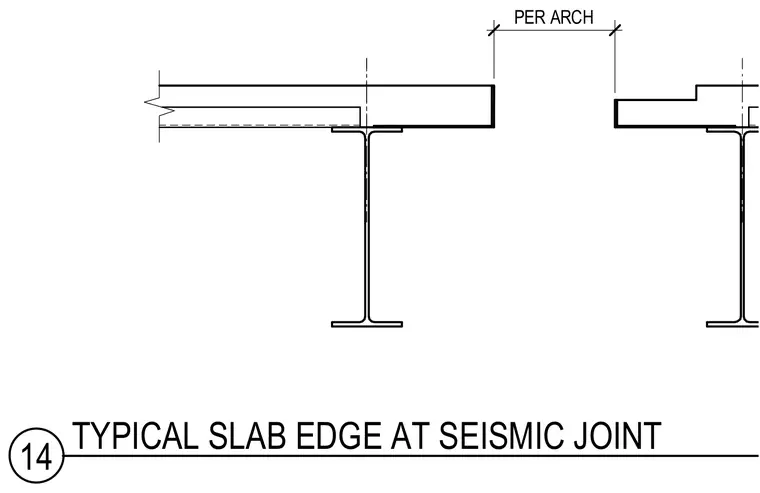
Concrete slabs terminate at a seismic joint gap sized per architectural drawings, supported continuously by wide-flange structural steel beams. The joint width is coordinated with architectural requirements to accommodate expected building movement.
Members view this detail in full resolution, download the CAD files (SVG, PDF), and can adapt it in the built-in CAD editor — export DXF, DWG, or PDF.
Start membership