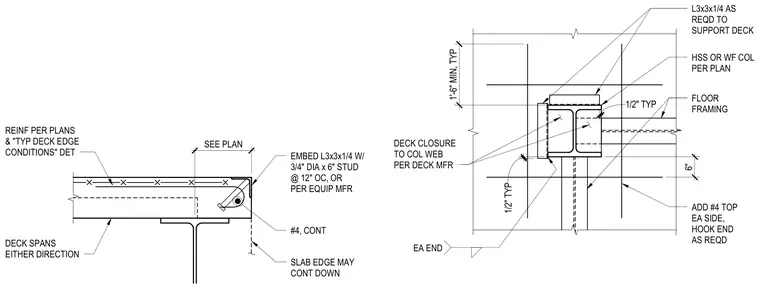
Metal deck support angles and concrete slab edge reinforcement frame around an HSS or wide-flange steel column. An embed angle measuring 3x3x1/4 inches with 3/4-inch diameter by 6-inch studs spaced at 12 inches on center anchors the slab edge. Additional continuous number 4 reinforcing bars with hooked ends run top and bottom at each side of the column web. Structural angles measuring 3x3x1/4 inches support the metal deck at the column web as required by the floor framing layout. Deck closure to the column web follows the manufacturer recommendations with deck spanning either direction.
1'-6" MIN, TYP 6" ADD #4 TOP EA SIDE, HOOK END AS REQD HSS OR WF COL PER PLAN FLOOR FRAMING L3x3x1/4 AS REQD TO SUPPORT DECK DECK CLOSURE TO COL WEB PER DECK MFR EA END 1/2" TYP 1/2" TYP REINF PER PLANS & "TYP DECK EDGE CONDITIONS" DET EMBED L3x3x1/4 W/ 3/4" DIA x 6" STUD @ 12" OC, OR PER EQUIP MFR DECK SPANS EITHER DIRECTION SLAB EDGE MAY CONT DOWN #4, CONT 8 1/4" SEE PLAN
Members view this detail in full resolution, download the CAD files (SVG, PDF), and can adapt it in the built-in CAD editor — export DXF, DWG, or PDF.
Start membership